




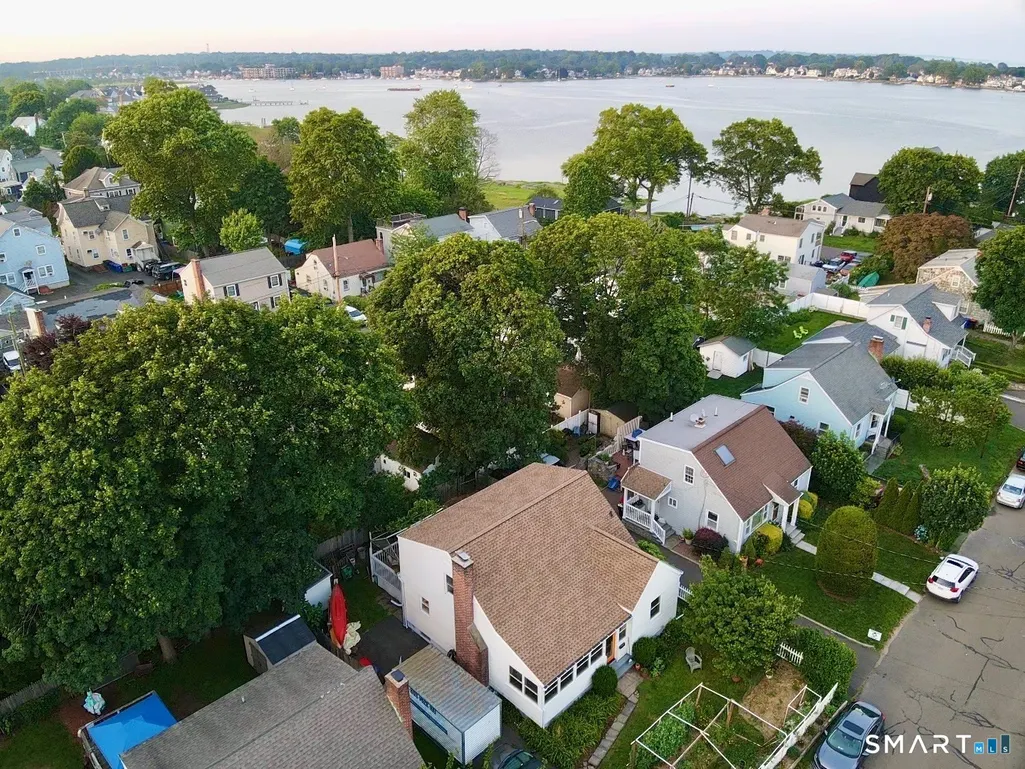
Address
41 Baxter Drive, Norwalk, CT
Price
$ 639,000
Property Attributes
- MLS#24199676
- TypeSingle Family
- Listing Status Active
- CountyFairfield
- CityNorwalk
- NeighborhoodSouth Norwalk
- Zip06854
- Style
- Year Built1950
- Taxes$ 9348
- Price$ 639,000
- Bedrooms4
- Full Bathrooms2
- Half Bathrooms1
- Sqr Footage1659
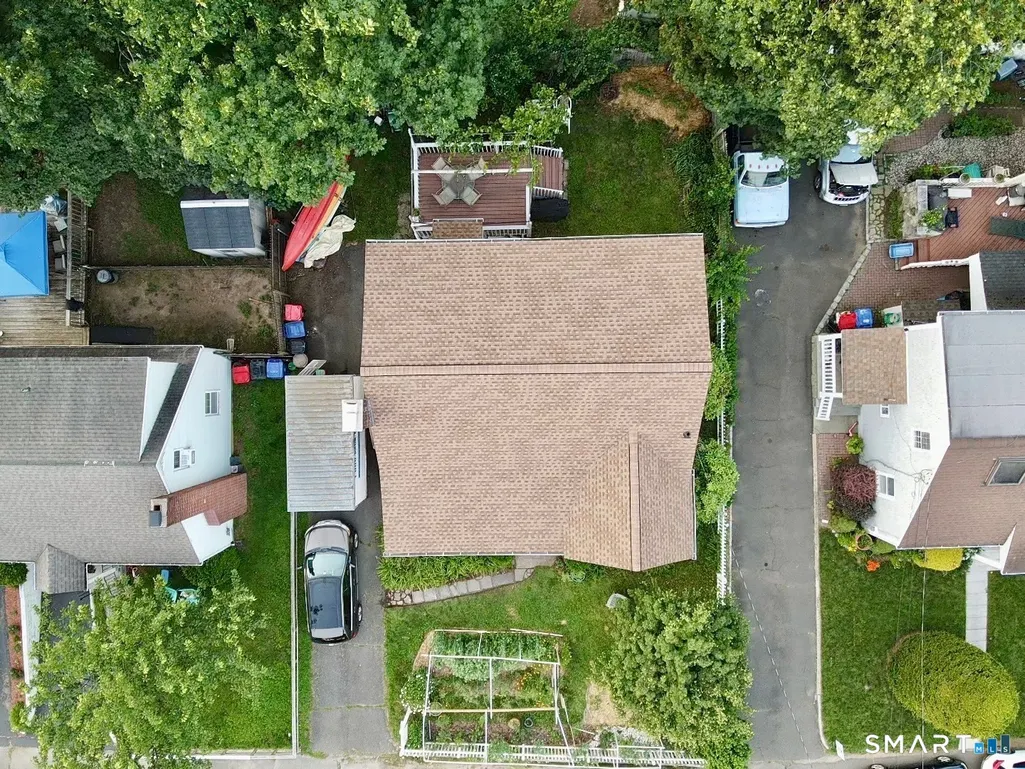
- Lot Size0.1 Acres
Data Source:
Smart MLS
Property Description
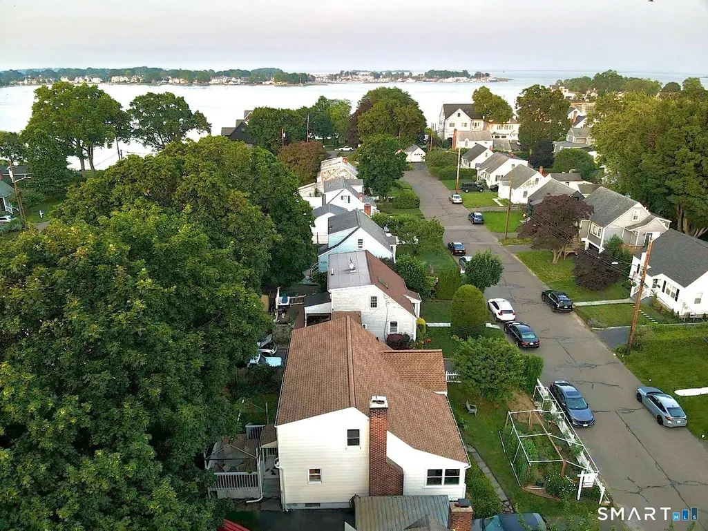
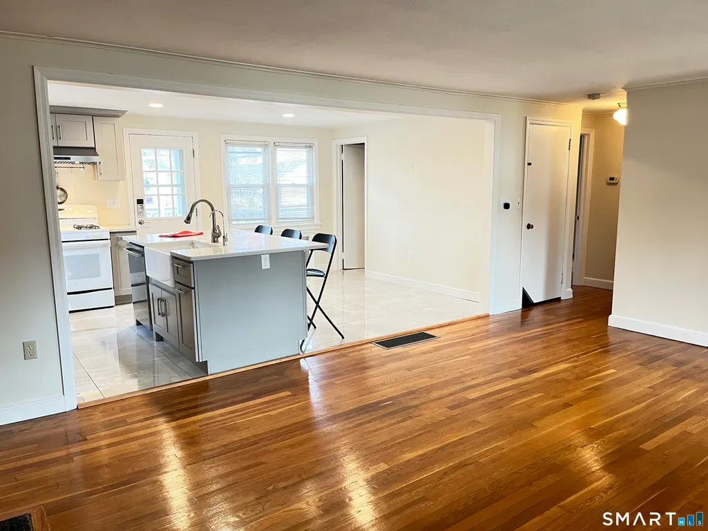
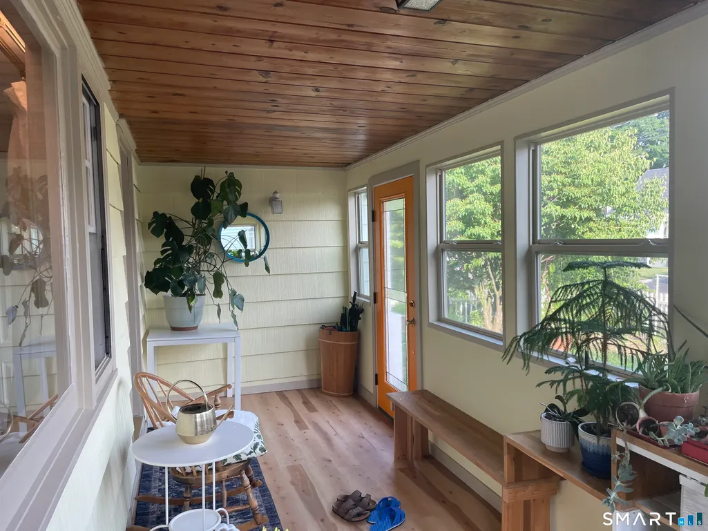
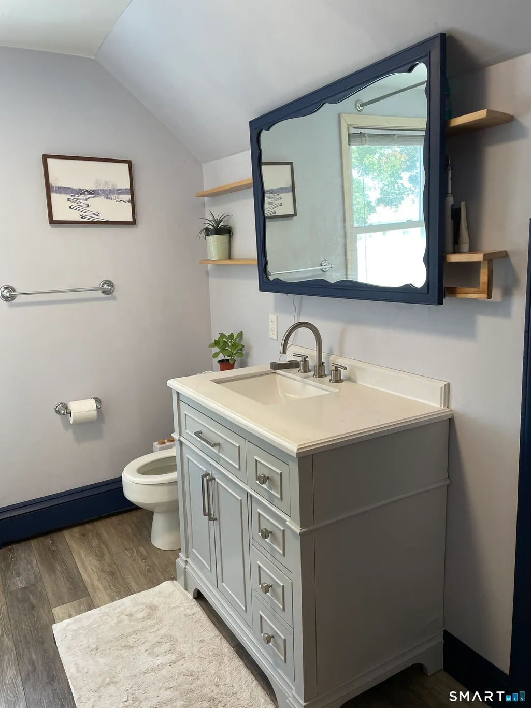
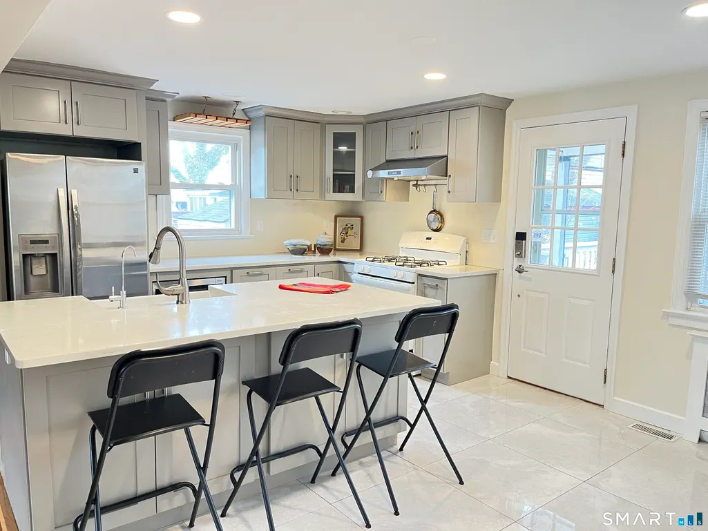
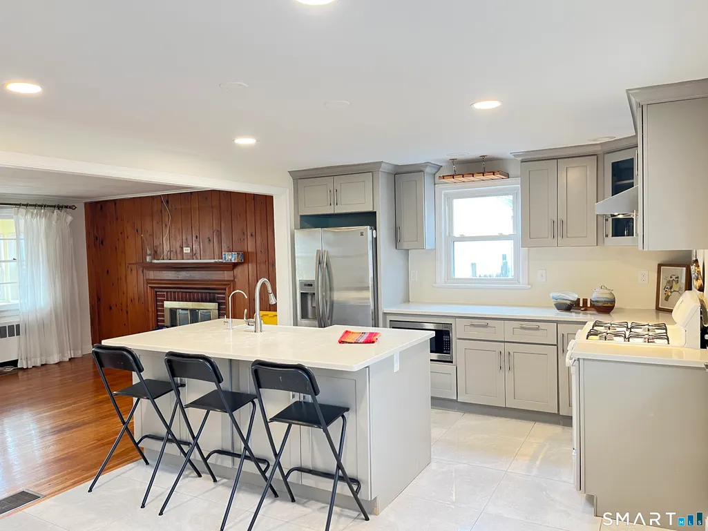
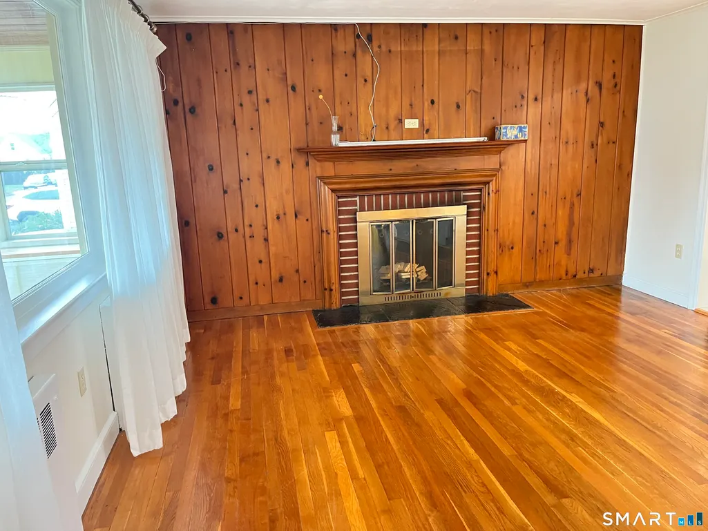
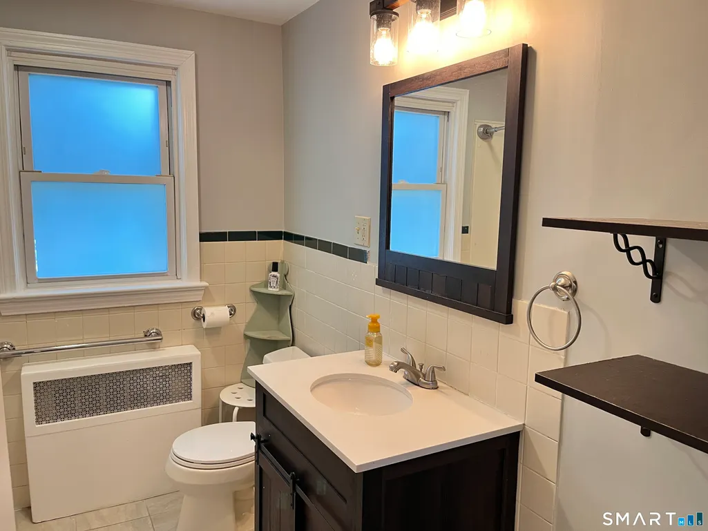
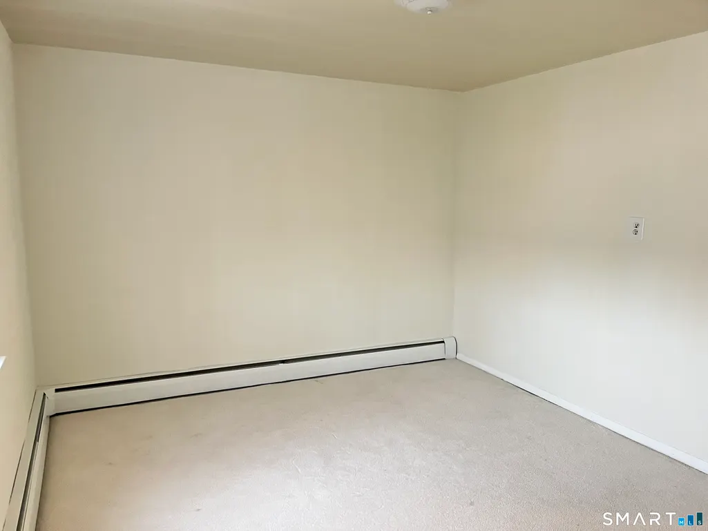
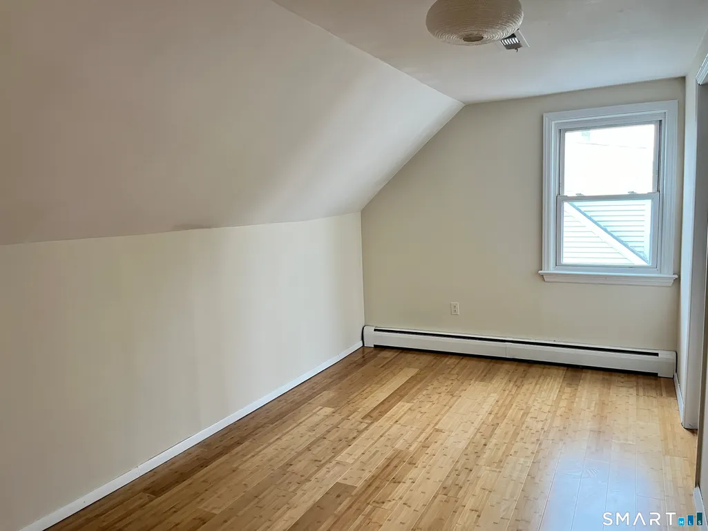
Space, flexibility and neighborhood water access come together at 41 Baxter Drive. This four-bedroom, two-and-one-half-bath home offers 1,659 square feet of above-grade living space, plus a partially finished walkout lower level with storage and workshop space. Features include an open floor plan, fireplace, central air, natural gas heat and off-street parking. Residents enjoy access to a neighborhood waterfront park with direct access to Long Island Sound for kayaking, paddleboarding and small-craft boating. Shopping, restaurants, Metro-North and I-95 are all conveniently nearby. Currently rented for $3,950 per month through January 14, 2027, the property provides immediate rental income. The tenants have expressed interest in renewing but are prepared to vacate when the lease expires, giving the buyer the flexibility to continue the investment or plan for future occupancy. Tenant occupied; existing lease must be honored. Please do not disturb tenants. Showings by confirmed appointment only.
| Elementary School | High School |
|---|---|
| Per Board of Ed Elementary School | Per Board of Ed High School |
| Price History | |
|---|---|
| 8/17/2026 | Listed $639,000 |
General Features
| Zoning | C |
|---|---|
| Neighborhood | South Norwalk |
| County | Fairfield |
| Tax Year | July 2025-June 2026 |
| Property Type | Single Family For Sale |
| Status | Active |
| Acres | 0.1 |
| Directions | Water to Quintard ave to Lowdes ave to 41 Baxter Drive |
| High School | Per Board of Ed |
| City | Norwalk |
| Elementary School | Per Board of Ed |
| Sq Ft Total | 1659 |
| DOM | 38 |
| Year Built | 1950 |
| Style | Cape Cod |
| Year Built Source | Public Records |
Interior Features
| Cooling System | Central Air,Window Unit |
|---|---|
| Total Rooms | 8 |
| Basement Description | Partial,Full,Storage,Partially Finished,Full With Walk-Out |
Exterior Features
| Water Source | Public Water Connected |
|---|---|
| Lot Description | Level Lot |
| Color | Cream |
Amenities
- Foreclosure
- Views
- Short Sale
- New Construction
- Adult 55+
- Lease To Own
- No HOA Fees
- Furnished
- Primary On Main
- Air Conditioning
- Seller Finance
- Green
- Fixer Upper
- Horse
- Golf
- Fireplace
- Deck
- Garage
- Basement
- Pool
Property vs Single Family Average in 06854
Price
Taxes
Year Built
 Massachusetts MLS Property Info Network (MLSPIN) - The property listing data and information set forth herein were provided to MLS Property Information Network, Inc. from third party sources, including sellers, lessors and public records, and were compiled by MLS Property Information Network, Inc. The property listing data and information are for the personal, non commercial use of consumers having a good faith interest in purchasing or leasing listed properties of the type displayed to them and
 The data relating to real estate for sale on this website appears in part through the SMARTMLS Internet Data Exchange program, a voluntary cooperative exchange of property listing data between licensed real estate brokerage firms, and is provided by SMARTMLS through a licensing agreement. Listing information is from various brokers who participate in the SMARTMLS IDX program and not all listings may be visible on the site. The property information being provided on or through the website is for the


