

Address
40 Beechwood Lane, Ridgefield, CT
Price
$ 1,050,000
Property Attributes
- MLS#24202050
- TypeSingle Family
- Listing Status Active
- CountyFairfield
- CityRidgefield
- NeighborhoodSouth Ridgefield
- Zip06877
- Style
- Year Built1970
- Taxes$ 13862
- Price$ 1,050,000
- Bedrooms4
- Full Bathrooms2
- Half Bathrooms1
- Sqr Footage3659
- Lot Size2.17 Acres
Data Source:
Smart MLS
Property Description
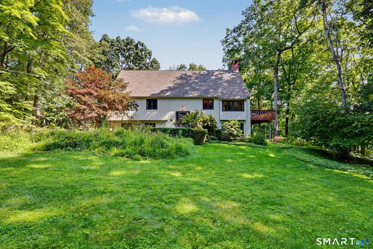
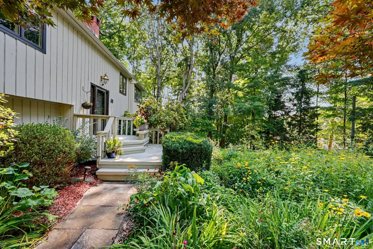
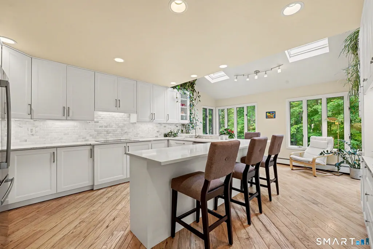
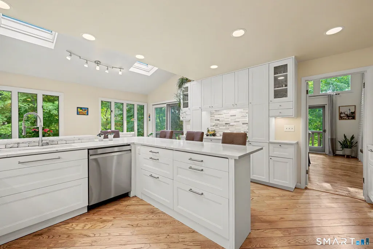
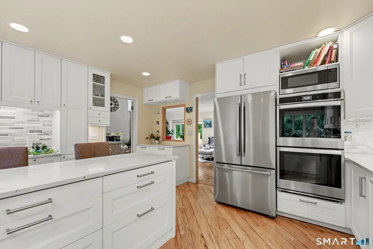
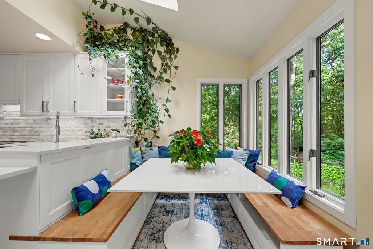
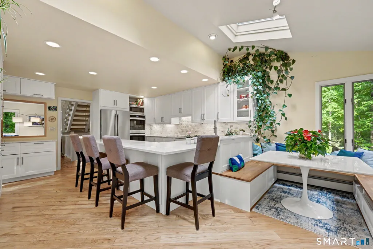
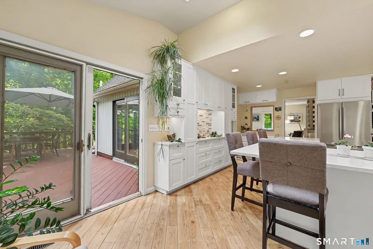
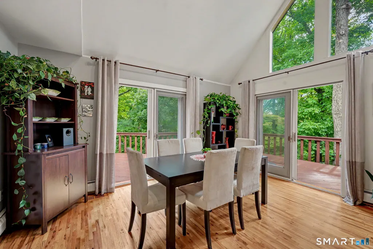
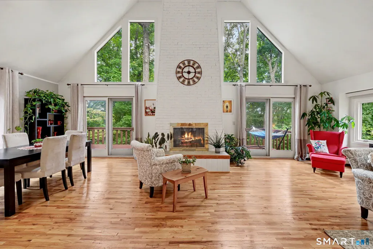
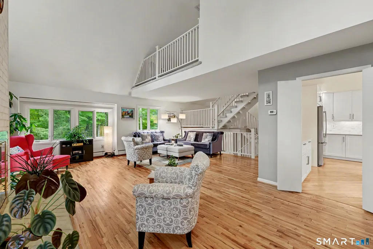
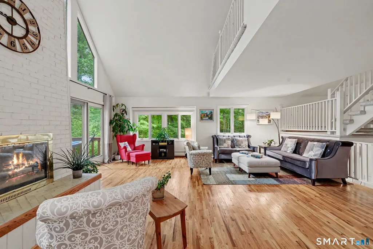
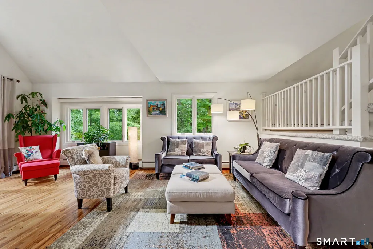
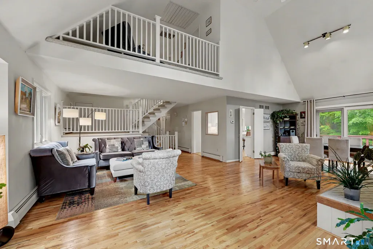
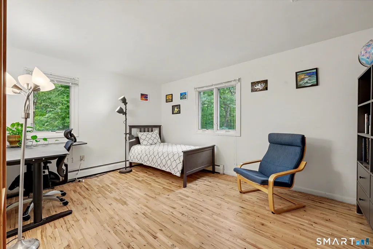
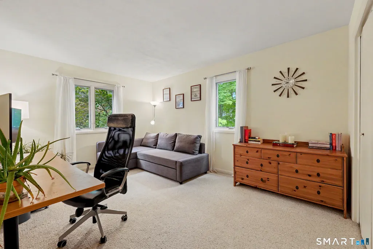
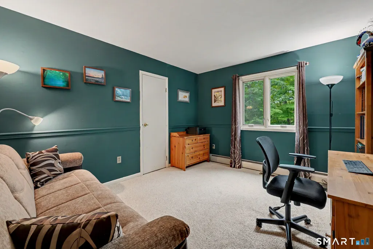
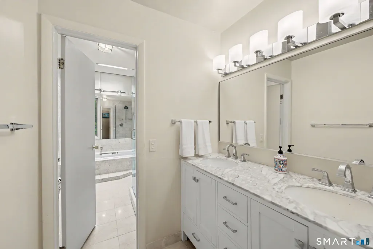
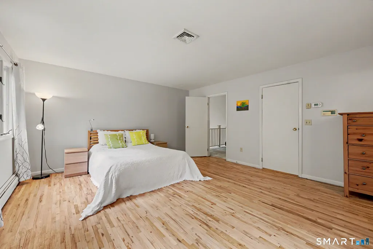
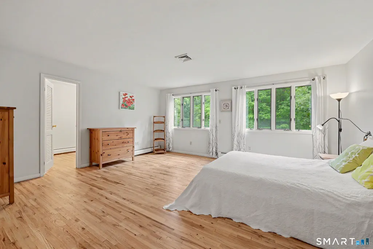
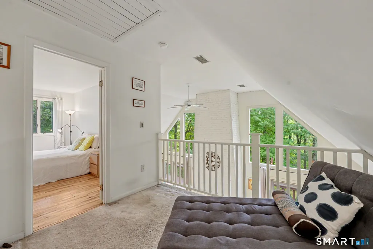
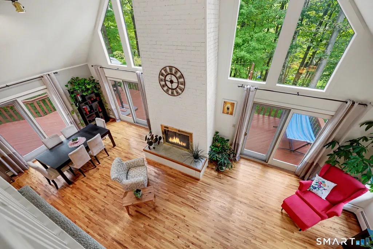
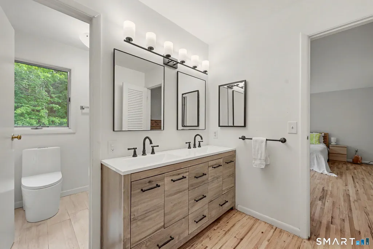
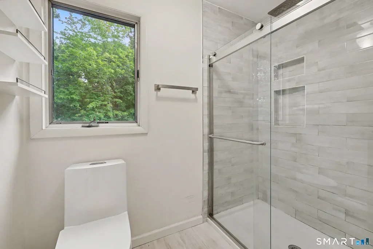
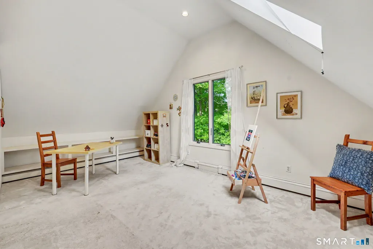
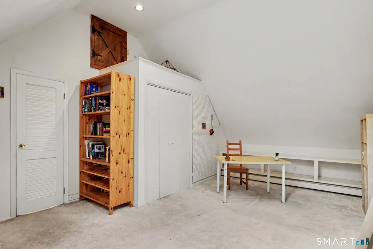
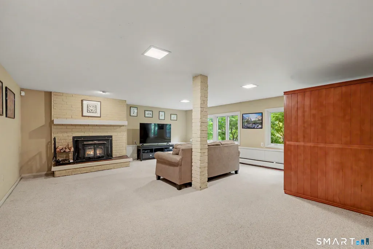
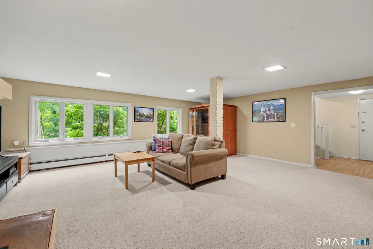
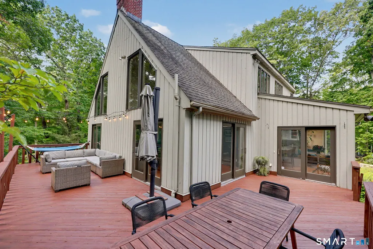
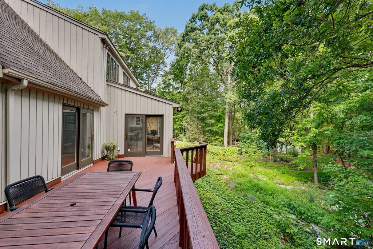
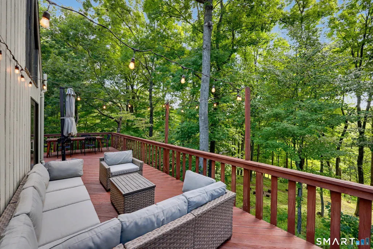
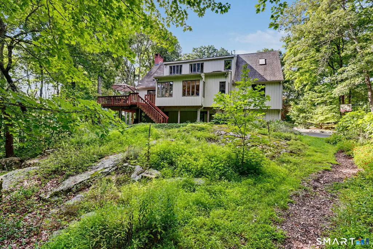
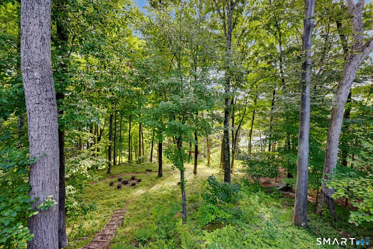
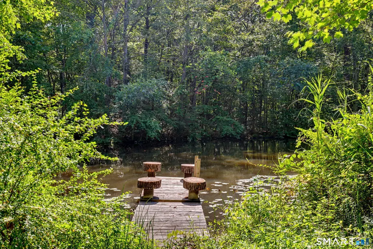
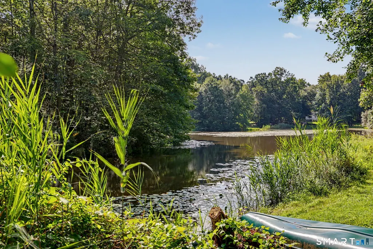
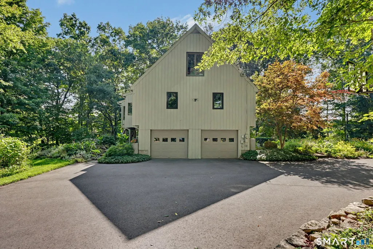
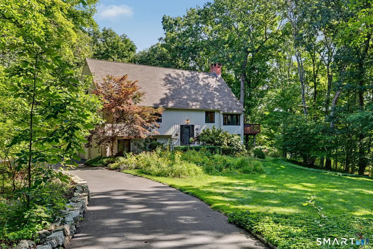
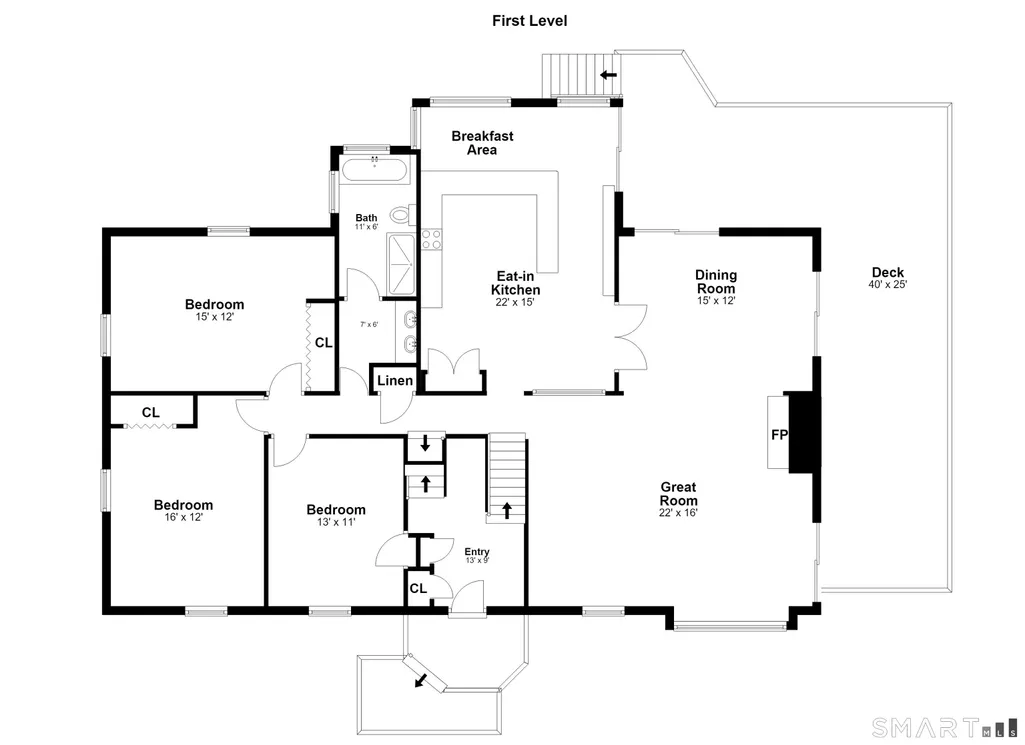
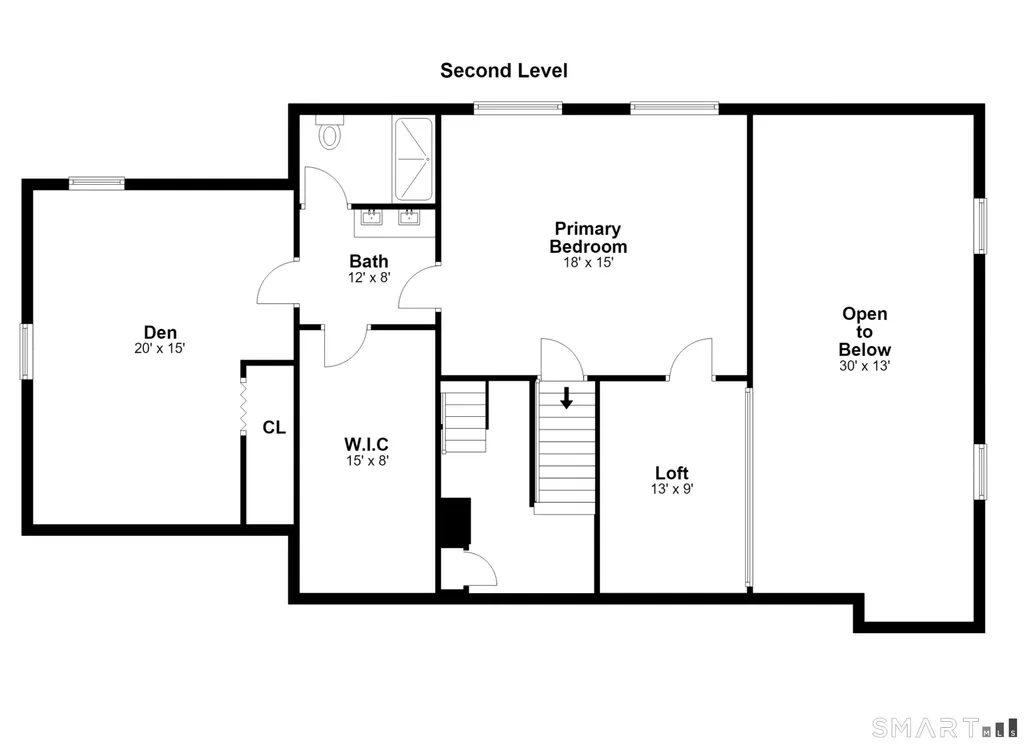
Welcome to this beautifully appointed contemporary home nestled in Twin Ridge, one of Ridgefield's most desirable and well-established neighborhoods. Offering 4 bedrooms and 2.5 baths, this thoughtfully designed residence blends architectural character, natural illumination, and comfortable living spaces. The main level features three bedrooms and a full bath, along with an updated custom kitchen with an inviting eat-in nook. The vaulted great room and dining area create an impressive venue for hosting, defined by soaring ceilings and expansive glass that frames abundant daylight. Step outside onto the generous deck, accessible from both the kitchen and great room, and enjoy peaceful vistas overlooking a wooded landscape and tranquil pond. Upstairs, the private primary suite features a versatile den, an open loft overlooking the living space below, and a luxurious primary bath with radiant-heated floors. The lower level offers a spacious family room ideal for leisure, accompanied by a convenient half bath. A distinctive contemporary home in a sought-after setting, offering privacy, light, and a wonderful connection to nature. Enjoy all the wonderful activities the Twin Ridge Neighborhood Association has to offer, along with nearby outdoor destinations including Weir Farm National Historical Park, Woodcock Nature Center, and Ridgefield's vibrant downtown Cultural District.
| Elementary School | High School |
|---|---|
| Branchville Elementary School | Ridgefield High School |
| Price History | |
|---|---|
| 8/26/2026 | Listed $1,100,000 |
| 9/14/2026 | 5$1,050,000 |
General Features
| Zoning | RAA |
|---|---|
| Neighborhood | South Ridgefield |
| County | Fairfield |
| Tax Year | July 2025-June 2026 |
| Property Type | Single Family For Sale |
| Status | Active |
| Acres | 2.17 |
| Directions | Branchville Rd to Nod Rd to Twin Ridge Rd to Indian Cave Rd to Rising Ridge Rd and left to Beechwood Ln. #40 is on your right. Go up the shared driveway. It's the last home on the shared driveway. |
| High School | Ridgefield |
| City | Ridgefield |
| Elementary School | Branchville |
| Sq Ft Total | 3659 |
| DOM | 22 |
| Year Built | 1970 |
| Style | Contemporary |
| Year Built Source | Public Records |
| Association Fee Includes | Grounds Maintenance |
Interior Features
| Cooling System | Central Air |
|---|---|
| Total Rooms | 9 |
| Basement Description | Full,Partially Finished |
Exterior Features
| Water Source | Private Well |
|---|---|
| Lot Description | Lightly Wooded,Level Lot,Sloping Lot,On Cul-De-Sac,Water View |
Amenities
- Foreclosure
- Views
- Short Sale
- New Construction
- Adult 55+
- Lease To Own
- No HOA Fees
- Furnished
- Primary On Main
- Air Conditioning
- Seller Finance
- Green
- Fixer Upper
- Horse
- Golf
- Fireplace
- Deck
- Garage
- Basement
- Pool
Property vs Single Family Average in 06877
Price
Taxes
Year Built
 Massachusetts MLS Property Info Network (MLSPIN) - The property listing data and information set forth herein were provided to MLS Property Information Network, Inc. from third party sources, including sellers, lessors and public records, and were compiled by MLS Property Information Network, Inc. The property listing data and information are for the personal, non commercial use of consumers having a good faith interest in purchasing or leasing listed properties of the type displayed to them and
 The data relating to real estate for sale on this website appears in part through the SMARTMLS Internet Data Exchange program, a voluntary cooperative exchange of property listing data between licensed real estate brokerage firms, and is provided by SMARTMLS through a licensing agreement. Listing information is from various brokers who participate in the SMARTMLS IDX program and not all listings may be visible on the site. The property information being provided on or through the website is for the


