
Address
106 Senate Brook Drive, Hebron, CT
Price
$ 519,900
Property Attributes
- MLS#24205267
- TypeSingle Family
- Listing Status Contingent
- CountyTolland
- CityHebron
- NeighborhoodAmston
- Zip06231
- Style
- Year Built1987
- Taxes$ 8494
- Price$ 519,900
- Bedrooms4
- Full Bathrooms2
- Half Bathrooms1
- Sqr Footage2350
- Lot Size2 Acres
Data Source:
Smart MLS
Property Description
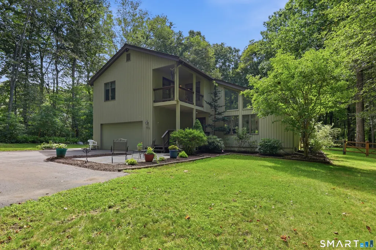
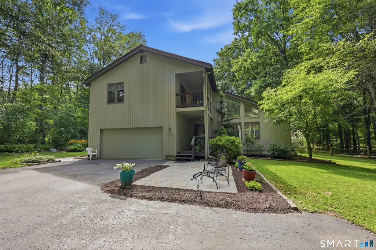
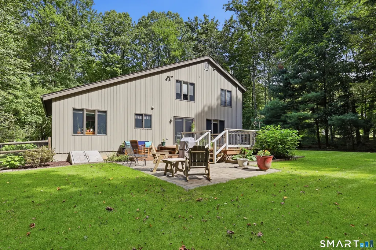
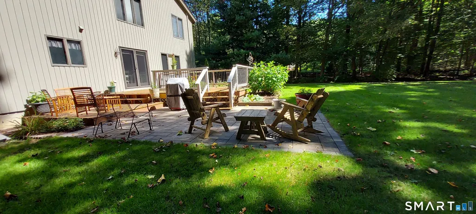
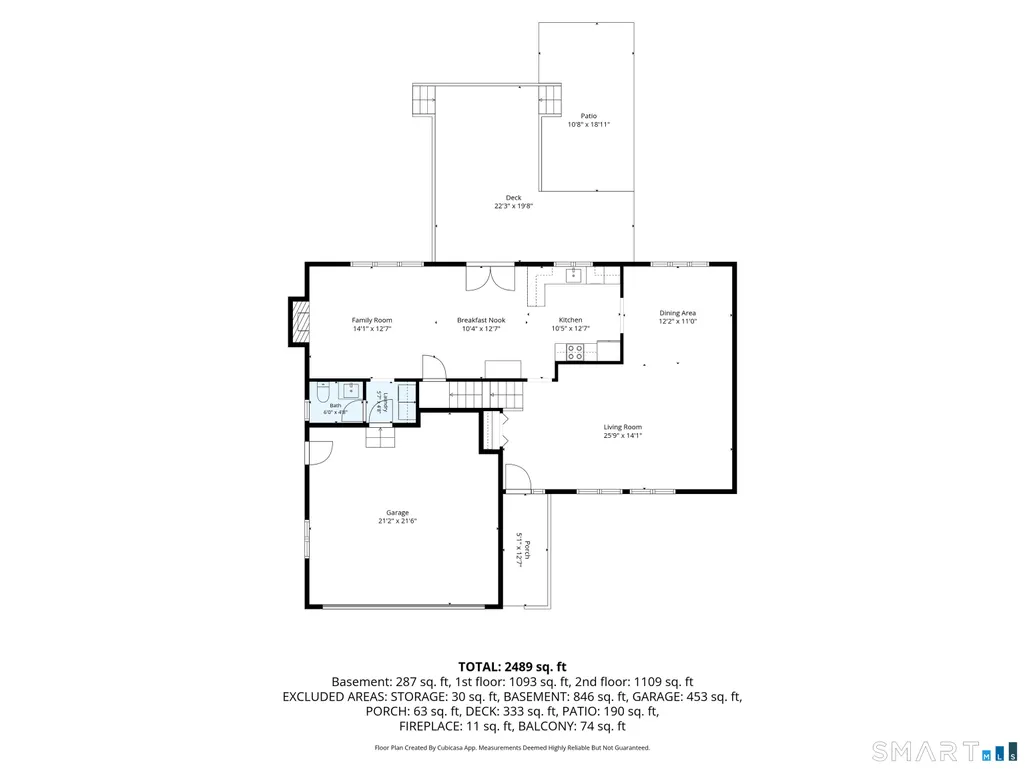
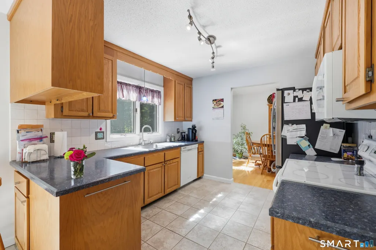
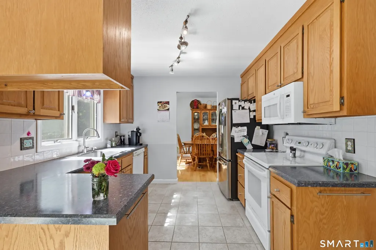
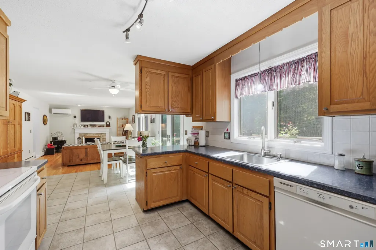
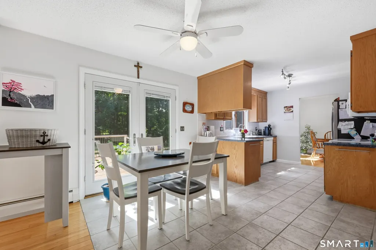
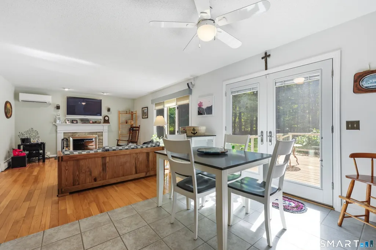
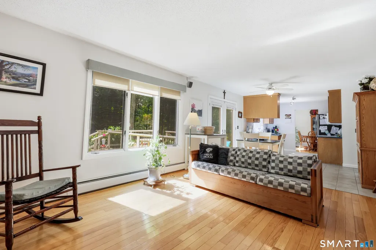
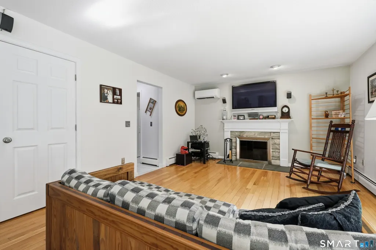
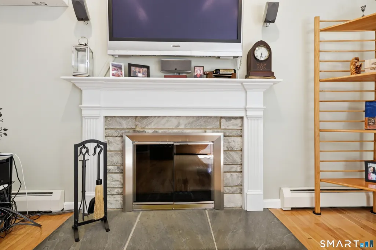
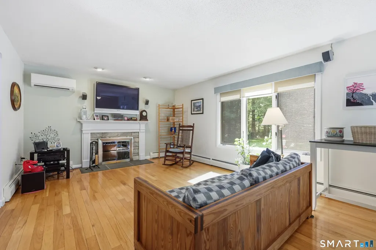
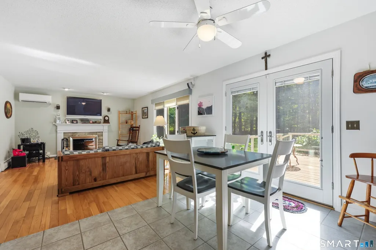
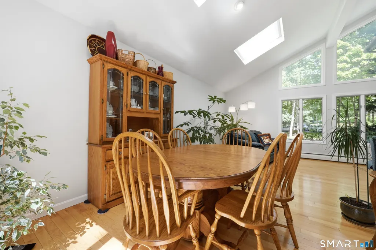
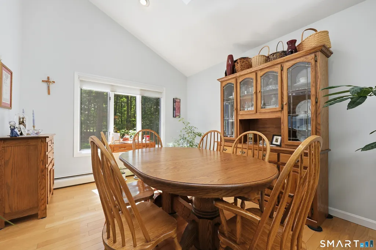
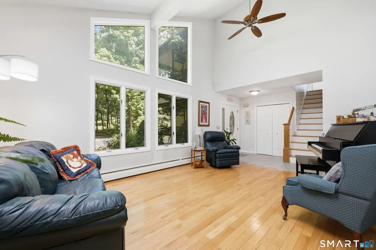
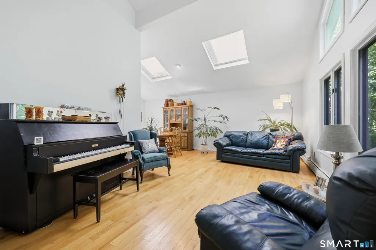
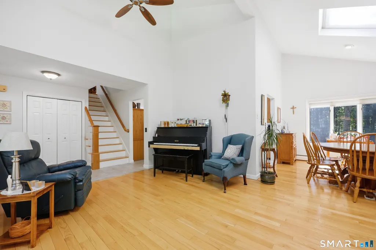
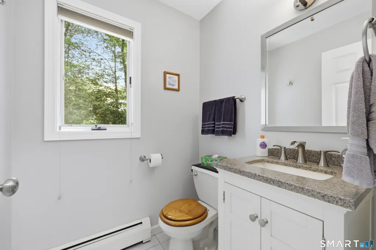
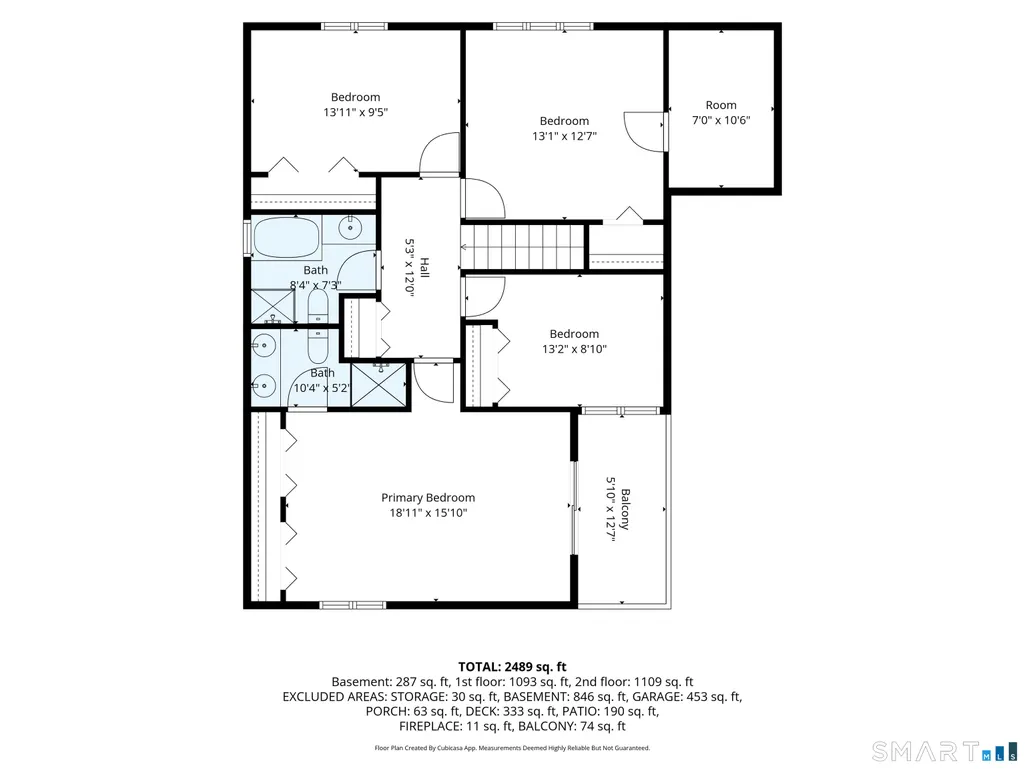
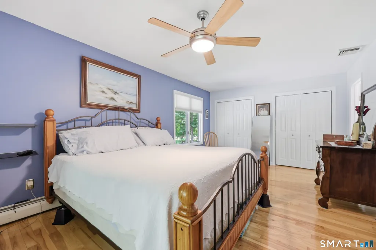
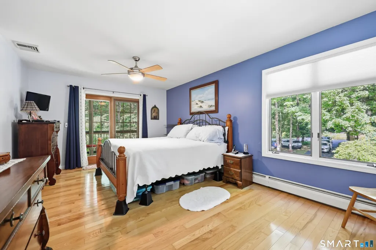
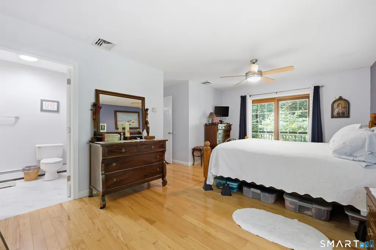
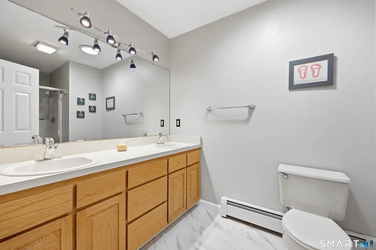
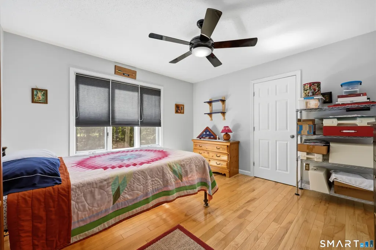
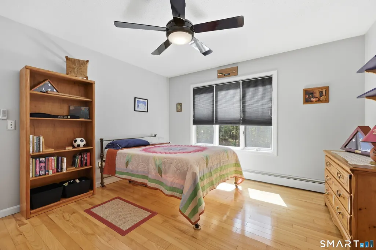
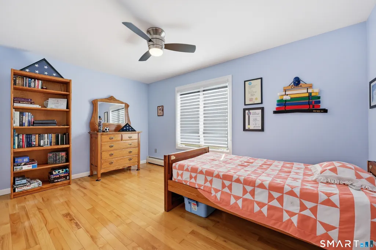
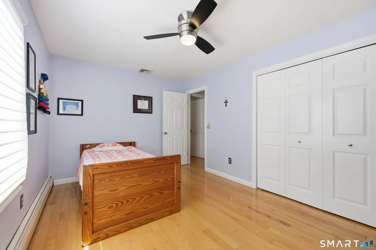
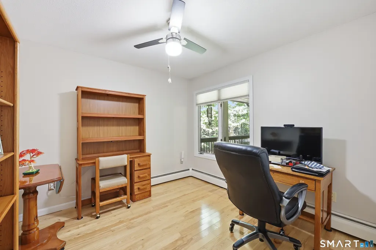
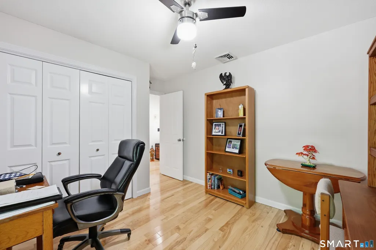
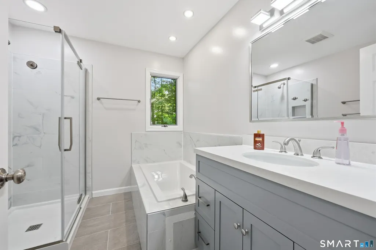
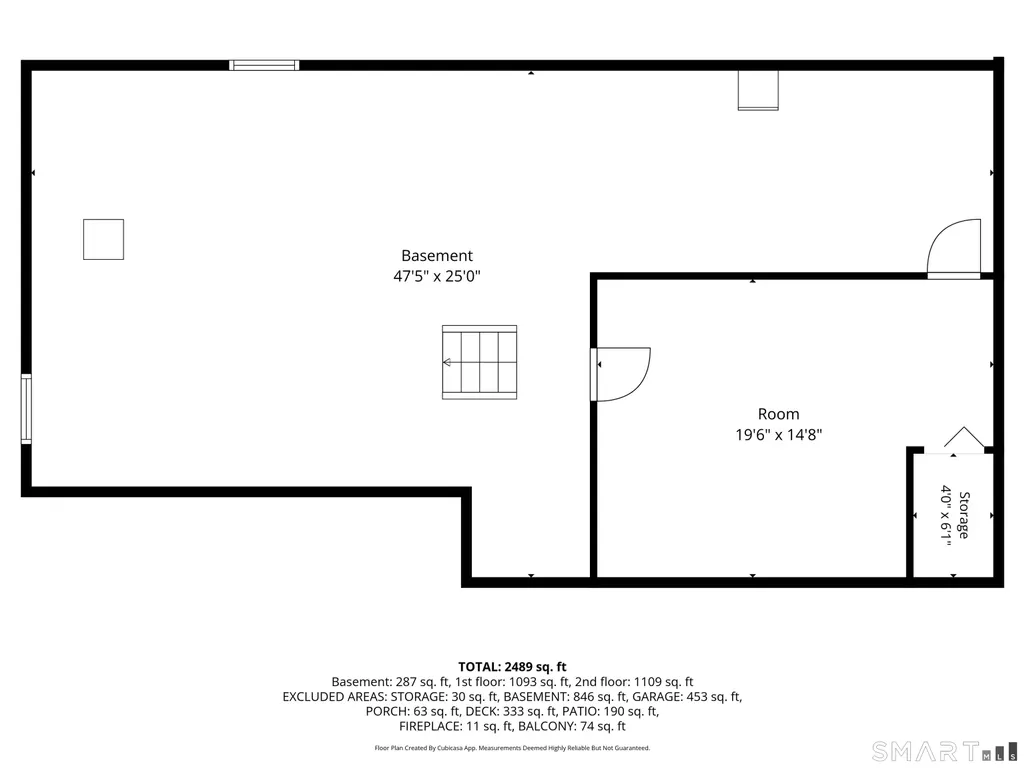
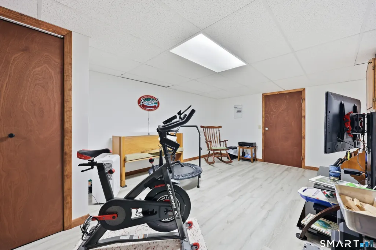
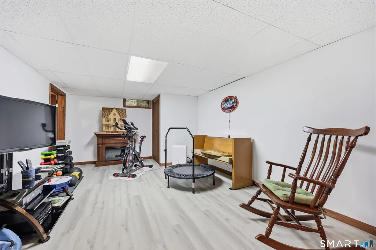
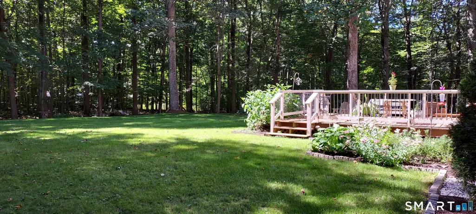
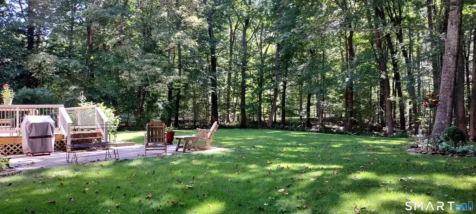
Beautifully maintained 4 bedroom-2.5 bath Contemporary home set on private two acre home site in country set neighborhood. Just 5 minutes to EZ RT 2 E-W commuter access. This home features 2090 SF of living area-true open 1st floor plan flowing natural sunlight via planned placement of casement windows & light finished HW floors blended to yield exceptional light, bright, & airy living areas! A covered front porch leads to tile floored open foyer entry. Kitchen w/open daily dining area, two walls of cabinets/counter space plus a serving peninsula counter! The Daily Dining Area is open to kitchen & family room w/ French doors leading to a private 340 SF rear deck & ground level 10'x10' Patio! 1st floor family room offers flush floor masonry fireplace & HW floors-open to daily dining area & kitchen! Balance of the 1st floor is an open L-arranged dining room & living room w/cathedral ceilings, skylights, & HW floors. The 2nd floor center hallway plan consists of 4 bedrooms all w/light finish hardwood floors. Spacious 18'11"x 15'10" primary bedroom has HW floors, sliders to covered second floor porch, shower stall bath, & double closets! Three additional bedrooms w/HW floors one of which offers 7'0 x 10'6 walk in closet/attic storage and shares remodeled full bath! Lower level w/260 SF finished home office/exercise room! Heat by highly efficient Buderus Oil fired boiler, combination cooling w/central a/c, mini split,& OH fans! Home centered on 2 Acres w/tree ringed perimeter!
| Elementary School | High School |
|---|---|
| Per Board of Ed Elementary School | RHAM High School |
| Price History | |
|---|---|
| 9/14/2026 | Listed $519,900 |
General Features
| Zoning | R-2 |
|---|---|
| Neighborhood | Amston |
| County | Tolland |
| Tax Year | July 2026-June 2027 |
| Property Type | Single Family For Sale |
| Status | Under Contract |
| Acres | 2 |
| Directions | Route 66 to Burrows Hill Rd. Burrows Hill changes to Jones St. Left on Senate Brook Dr. House #106 is on the right see sign. |
| High School | RHAM |
| City | Hebron |
| Elementary School | Per Board of Ed |
| Sq Ft Total | 2350 |
| DOM | 3 |
| Year Built | 1987 |
| Style | Contemporary |
| Year Built Source | Public Records |
| Energy Features | Thermopane Windows |
Interior Features
| Cooling System | Ceiling Fans,Central Air,Split System |
|---|---|
| Total Rooms | 9 |
| Basement Description | Full,Partially Finished,Full With Hatchway |
Exterior Features
| Water Source | Private Well |
|---|---|
| Lot Description | Fence - Wood,Fence - Partial,Fence - Rail,In Subdivision,Lightly Wooded,Level Lot,On Cul-De-Sac |
| Color | Light Brown |
Amenities
- Foreclosure
- Views
- Short Sale
- New Construction
- Adult 55+
- Lease To Own
- No HOA Fees
- Furnished
- Primary On Main
- Air Conditioning
- Seller Finance
- Green
- Fixer Upper
- Horse
- Golf
- Fireplace
- Deck
- Garage
- Basement
- Pool
Property vs Single Family Average in 06231
Price
Taxes
Year Built
 Massachusetts MLS Property Info Network (MLSPIN) - The property listing data and information set forth herein were provided to MLS Property Information Network, Inc. from third party sources, including sellers, lessors and public records, and were compiled by MLS Property Information Network, Inc. The property listing data and information are for the personal, non commercial use of consumers having a good faith interest in purchasing or leasing listed properties of the type displayed to them and
 The data relating to real estate for sale on this website appears in part through the SMARTMLS Internet Data Exchange program, a voluntary cooperative exchange of property listing data between licensed real estate brokerage firms, and is provided by SMARTMLS through a licensing agreement. Listing information is from various brokers who participate in the SMARTMLS IDX program and not all listings may be visible on the site. The property information being provided on or through the website is for the


