


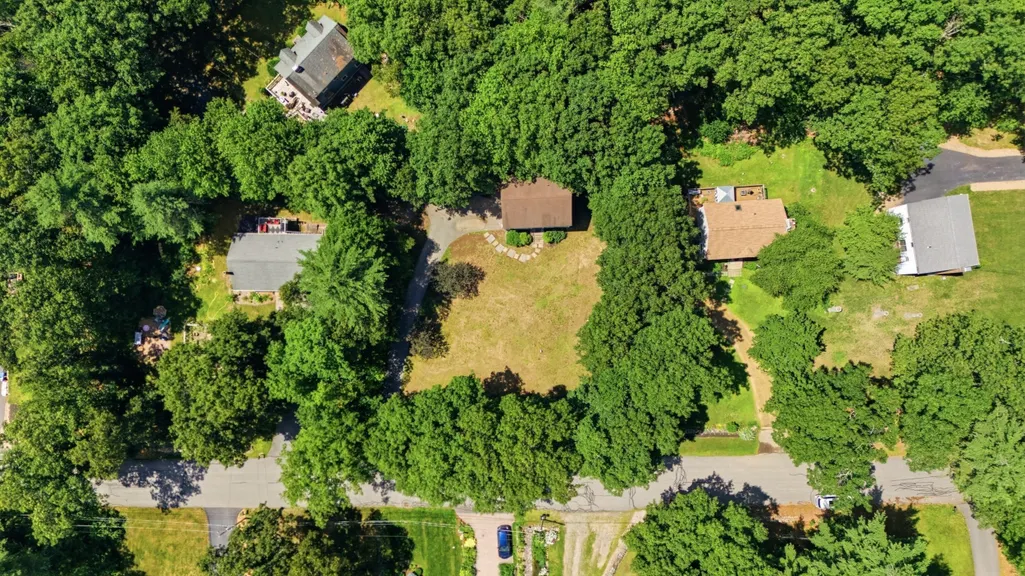

Address
11 Navajo St, Hubbardston, MA
Price
$ 379,900
Property Attributes
- MLS#73552183
- TypeSingle Family
- Listing Status Extended
- CountyWORCESTER
- CityHubbardston
- NeighborhoodPinecrest Property Owners Association
- Zip01452
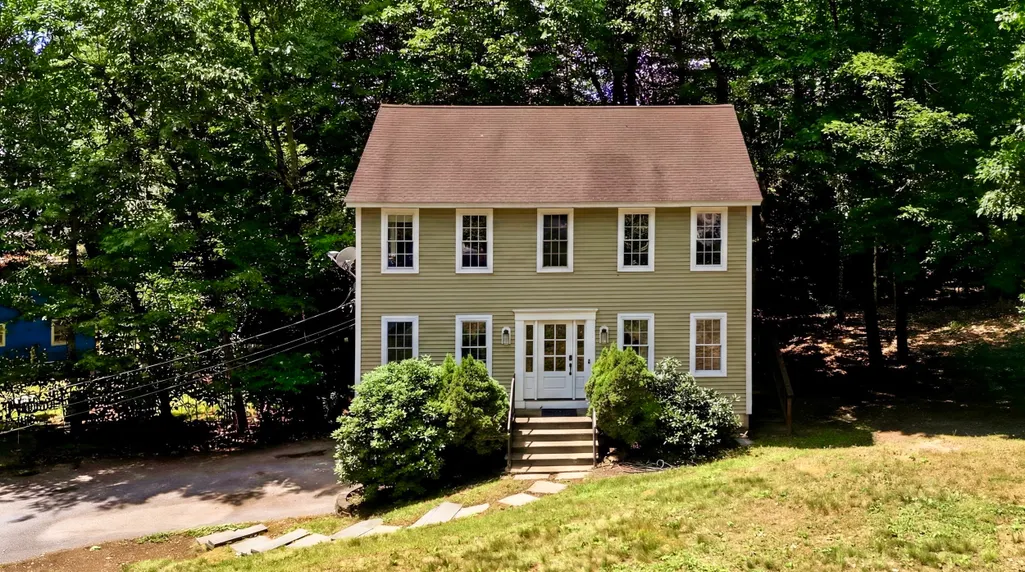
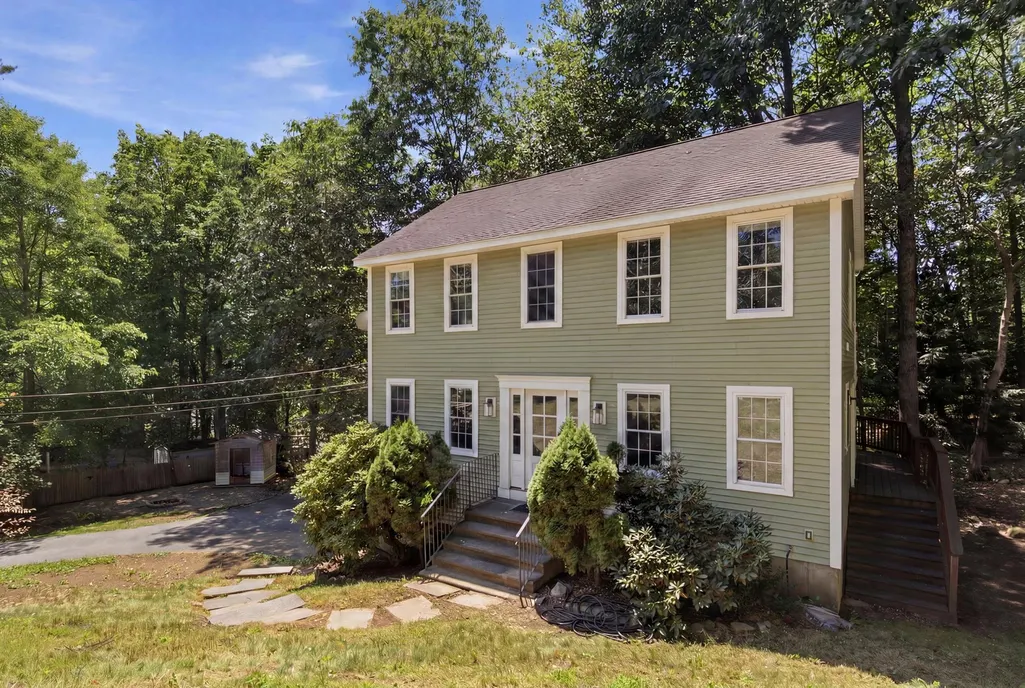
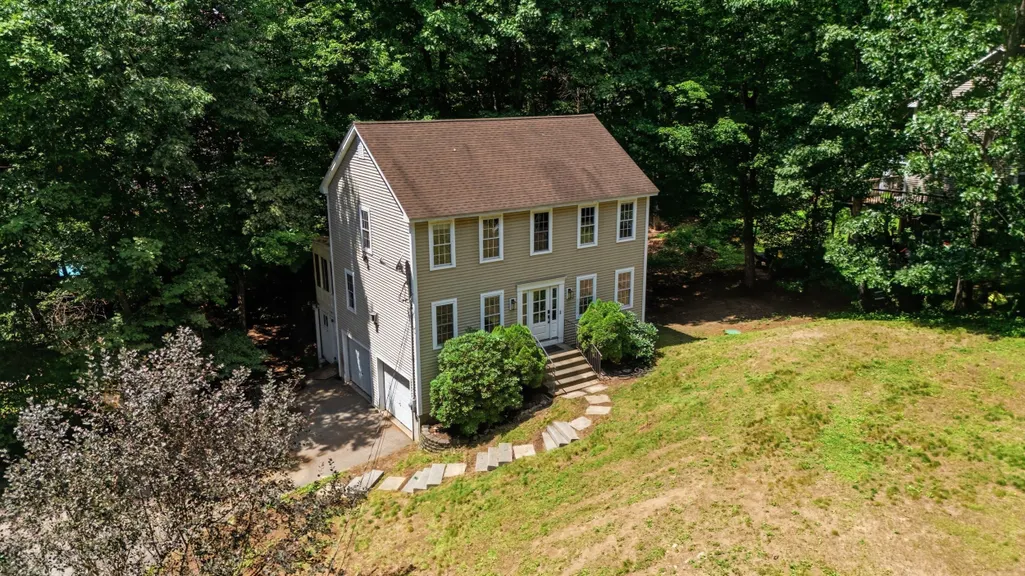
- StyleColonial
- Year Built2002
- Taxes$ 4536
- Price$ 379,900
- Bedrooms3
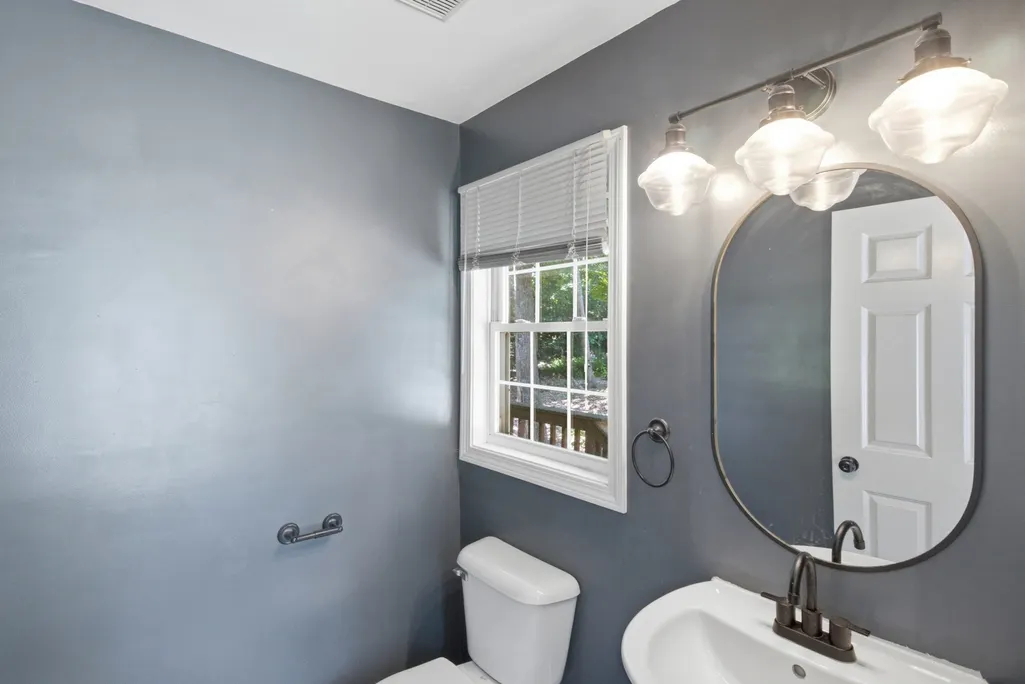
- Full Bathrooms1
- Half Bathrooms1
- Sqr Footage1536
- Lot Size0.24 Acres
Data Source:
Massachusetts MLS Property Info Network (MLSPIN)
Property Description
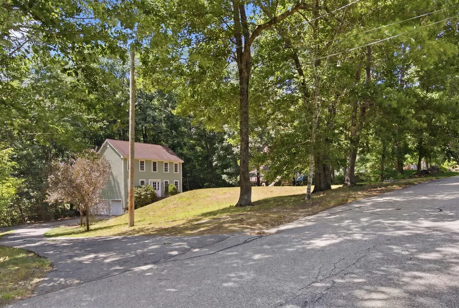
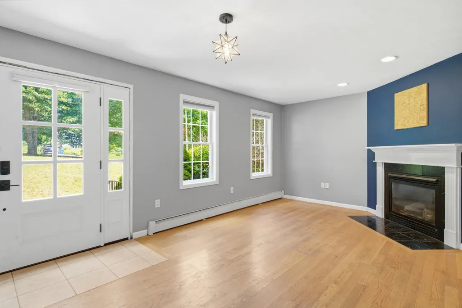
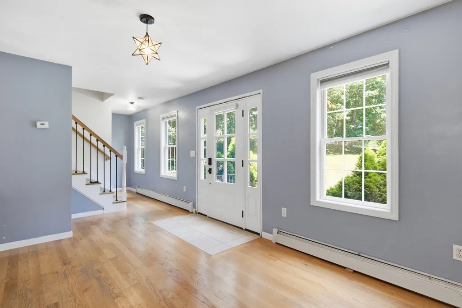
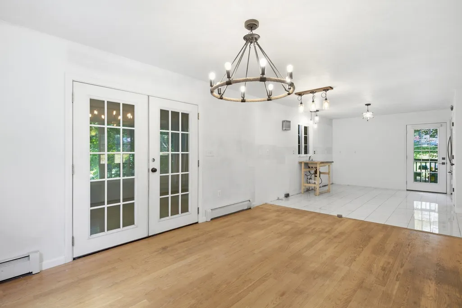
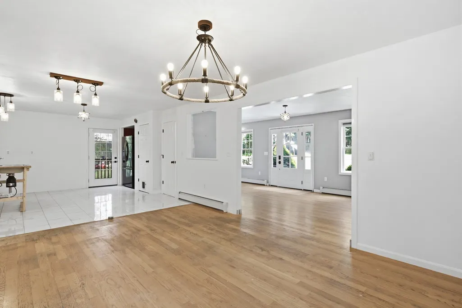
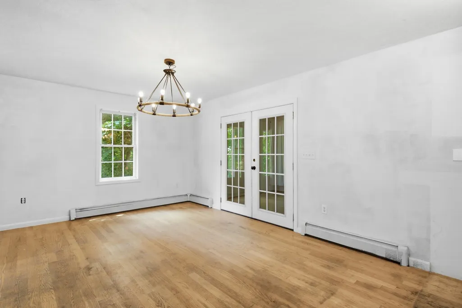
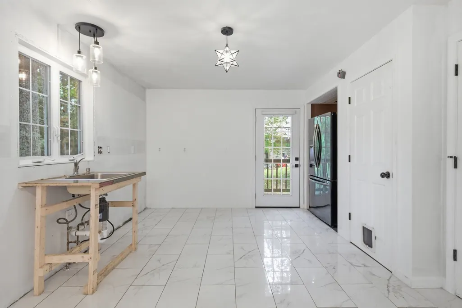
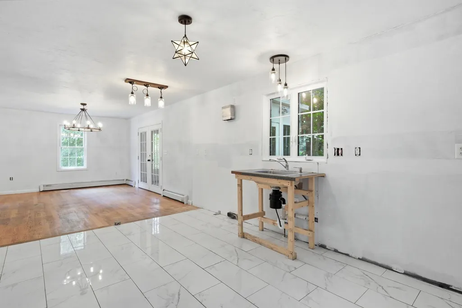
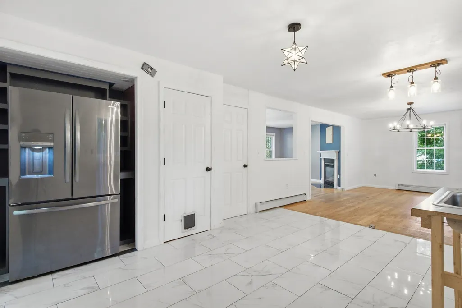
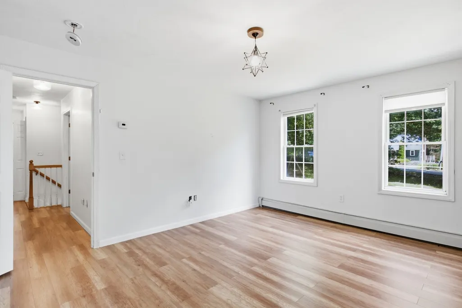
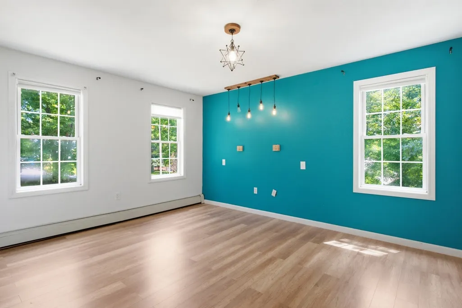
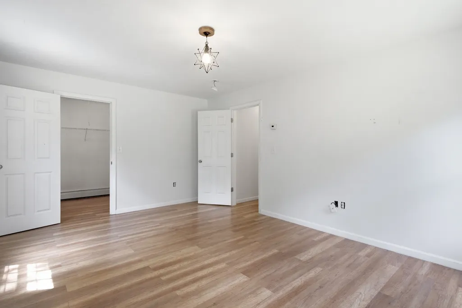
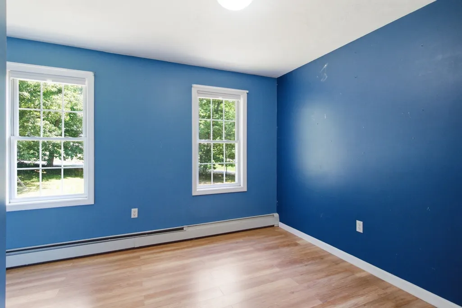
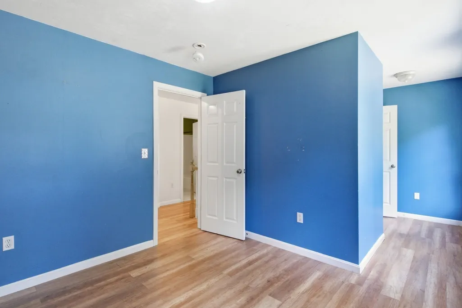
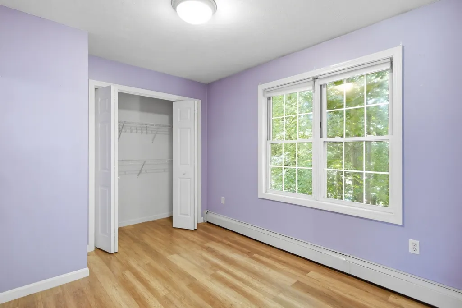
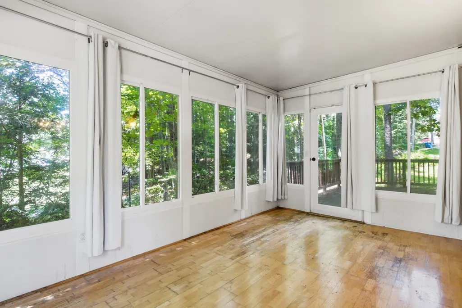
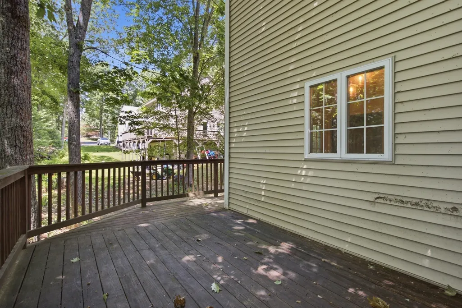
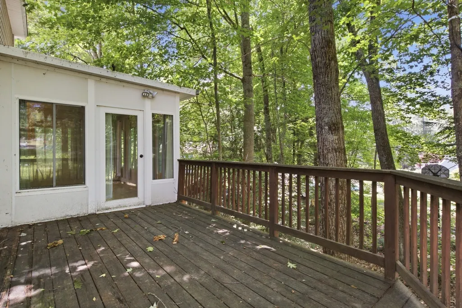
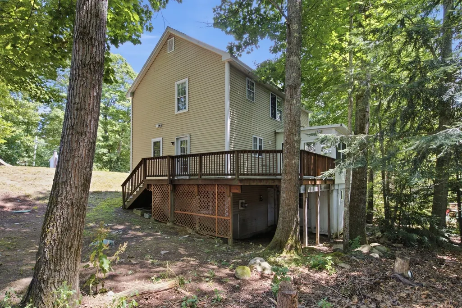
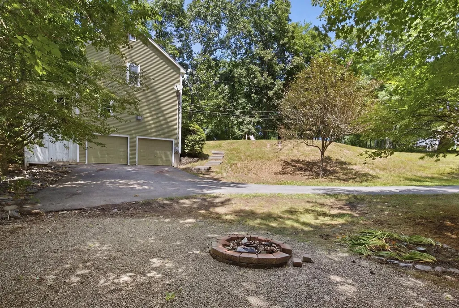
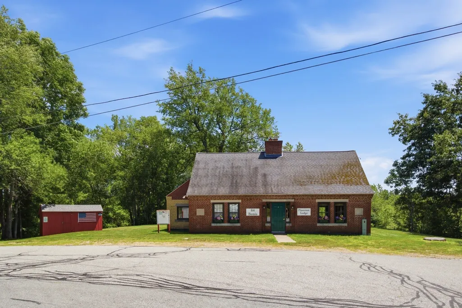
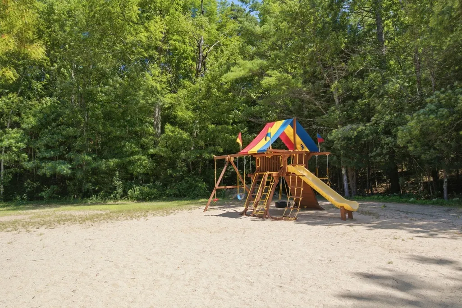
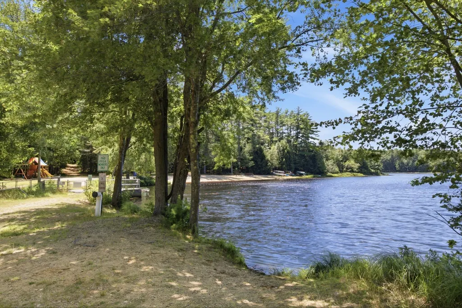
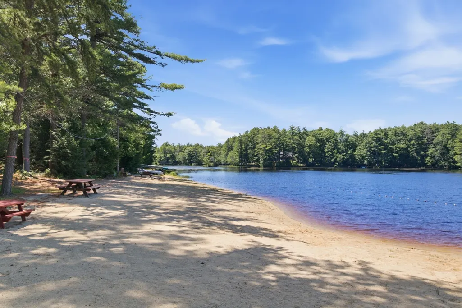
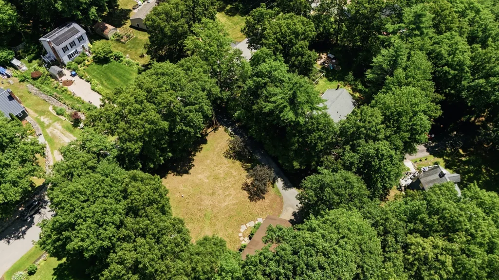
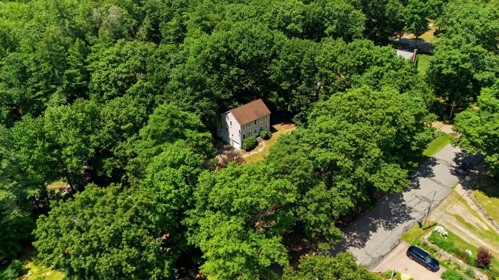
Nestled on a private, wooded lot in one of Hubbardston’s desirable lake communities, this home offers the perfect blend of privacy, space, and potential. Inside, you'll find spacious, light-filled rooms, beautiful hardwood floors, and a functional layout ready for your personal vision. The unfinished kitchen is a true blank canvas, giving you the opportunity to create a kitchen that fits your style and needs from the ground up.And the lifestyle? It’s hard to beat. Enjoy community beach access, a playground, scenic hiking trails, and a lodge available to rent for gatherings with family and friends. The PPOA also offers a variety of community activities throughout the year, creating a welcoming neighborhood atmosphere and plenty of opportunities to get involved. Whether you're looking for a year-round home, a weekend retreat, or a property where you can add your own style and build equity, 11 Navajo Street is ready for its next chapter. Don't let this second opportunity pass you by—come see the possibilities!
| Elementary School | Middle School | High School |
|---|---|---|
| Hubbardston Center School K-5 Elementary School | Quabbin Regional Middle (6-8) | Quabbin Regional High (9-12) |
| Price History | |
|---|---|
| 7/20/2026 | Listed $399,900 |
| 8/6/2026 | 6$379,900 |
General Features
| Sewer | Private Sewer |
|---|---|
| Heating | Baseboard,Oil |
| Cooling | Window Unit(s) |
| Utilities | for Electric Range,for Electric Oven,for Electric Dryer,Washer Hookup,Generator Connection |
| Roof | Shingle |
| Appliances | Refrigerator,Water Treatment,Water Softener |
| Zoning | RES |
| HOA Fee | 200 |
| Garage Spaces | 2 |
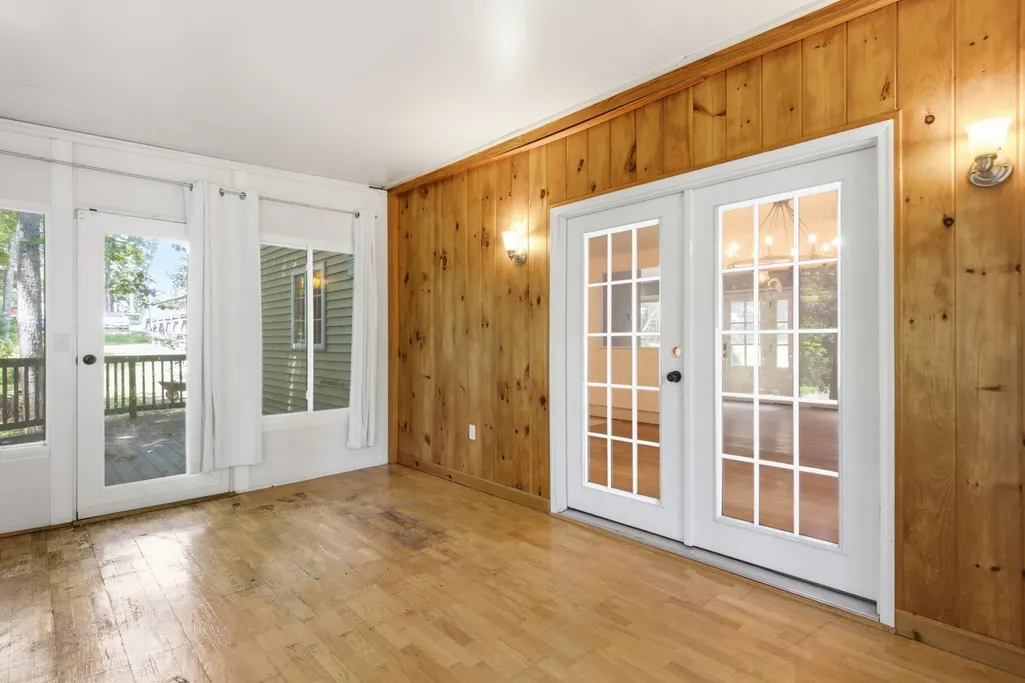
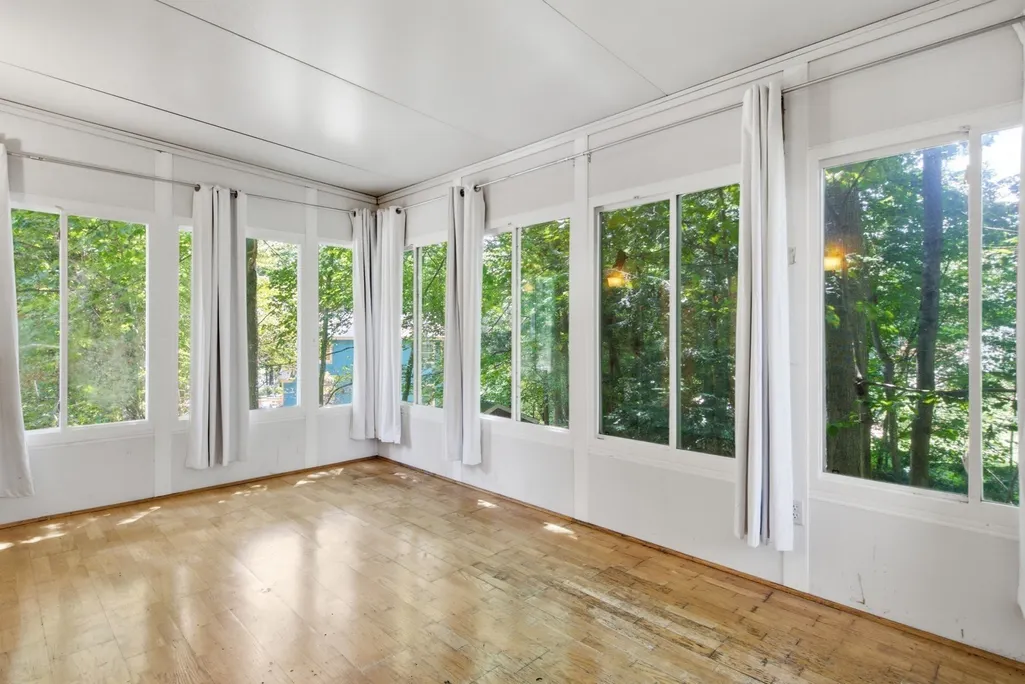
| Patio/Porch Features | Porch - Enclosed,Deck |
| Architectural Style | Colonial |
| Year Built | 2002 |
| Electric | 200+ Amp Service,Generator Connection |
| Property Subtype | Single Family Residence |
| Tax Year | 2026 |
| Parcel Number | M:0012W B:0000 L:0025,4070590 |
| Waterfront Features | Lake/Pond,1/2 to 1 Mile To Beach,Beach Ownership(Association) |
| Community Features | Walk/Jog Trails,Golf,Bike Path,Conservation Area,House of Worship,Public School |
| Assoc Fee Paid Per | Annually |
| County | Worcester |
| Property Type | Residential |
| HOA | Yes |
| Attached Garage | Yes |
| Energy Efficient | Thermostat |
| Subdivision Name | Pinecrest Property Owners Association |
| Garage Y/N | Yes |
| Waterview | No |
| Total Rooms | 6 |
| Full Baths | 1 |
| Status | Extended |
| Directions | Use GPS. New Westminster Road to Bemis Road to Navajo Street. |
| High School | Quabbin Regional High (9-12) |
| City | Hubbardston |
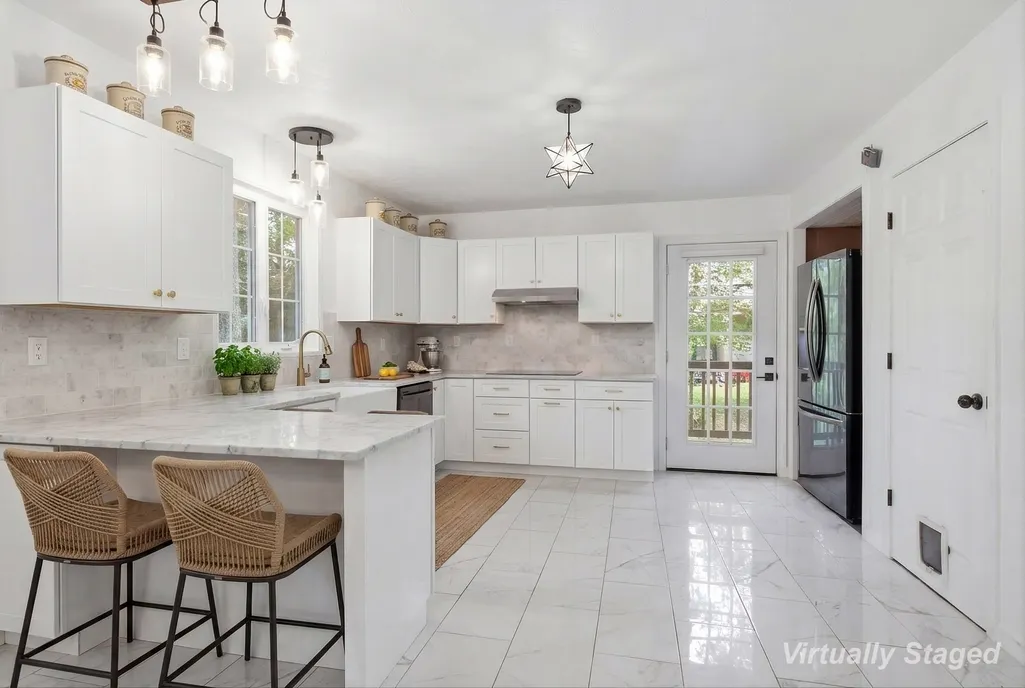
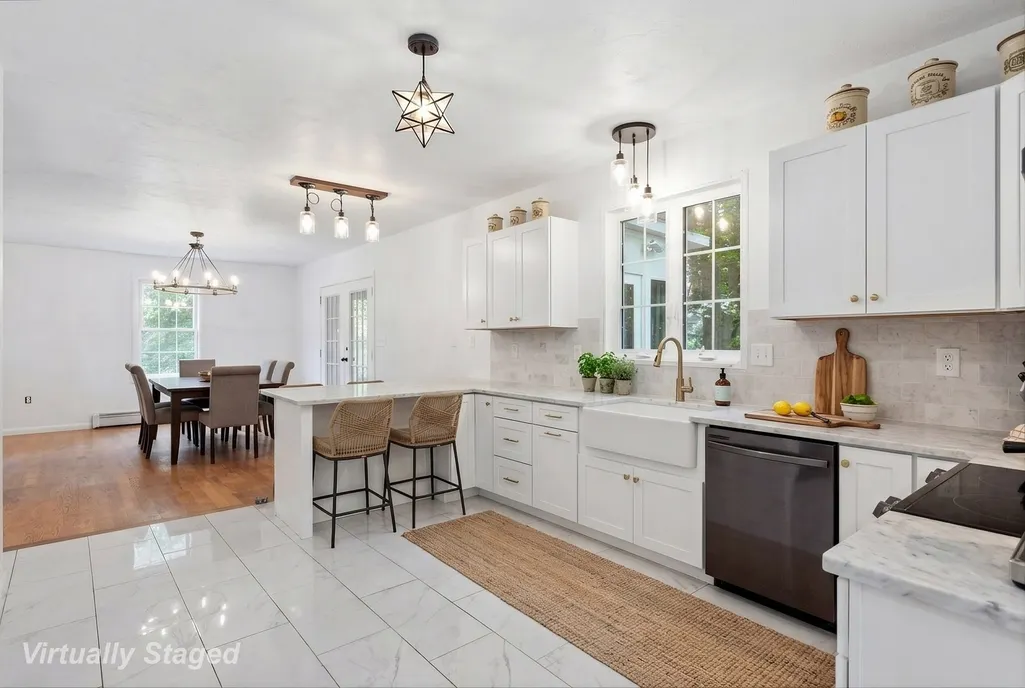
| Disclosures | Kitchen is unfinished; No Cabinets - has Refrigerator & Sink; Some Photos Virtually Enhanced/Staged |
| Senior Community Y/N | No |
| Lot Size Units | Acres |
| Lot Size Square Feet | 10454 |
| Carport Y/N | No |
| Elementary School | Hubbardston Center School K-5 |
| Property Attached Y/N | No |
| Year Built Details | Actual |
| Tax Annual Amount | 4536 |
| Home Warranty Y/N | No |
| Middle/Junior High School | Quabbin Regional Middle (6-8) |
| Building Area Units | Square Feet |
| Primary Bedroom Level | Second |
| Standard Status | Active |
| Year Built Source | Public Records |
| Tax Assessed Value | 405700 |
| Certified Treated | None |
Interior Features
| Interior Amenities | Sun Room |
|---|---|
| Basement | Partial,Walk-Out Access,Garage Access,Concrete,Unfinished |
| Flooring | Tile,Flooring - Hardwood |
| Total Fireplaces | 1 |
| Fireplace Features | Living Room |
| Kitchen Level | Main,First |
| Air Conditioning Y/N | Yes |
| Heating Y/N | Yes |
| Fireplace Y/N | Yes |
| Above Grade Finished Area | 1536 |
| Half Baths | 1 |
| Laundry Features | Flooring - Stone/Ceramic Tile,Electric Dryer Hookup,Washer Hookup,Second Floor |
| Total Bedrooms | 3 |
| Living Room Level | Main,First |
| Main Level Bathrooms | 1 |
| LivingAreaSource | Public Record |
| Kitchen Features | Flooring - Stone/Ceramic Tile,Pantry,French Doors,Deck - Exterior,Exterior Access,Open Floorplan,Lighting - Pendant,Lighting - Overhead |
| Total Baths | 2 |
| Primary Bathroom Features | No |
| Living Room Features | Flooring - Hardwood,Flooring - Stone/Ceramic Tile,Open Floorplan,Recessed Lighting,Lighting - Overhead |
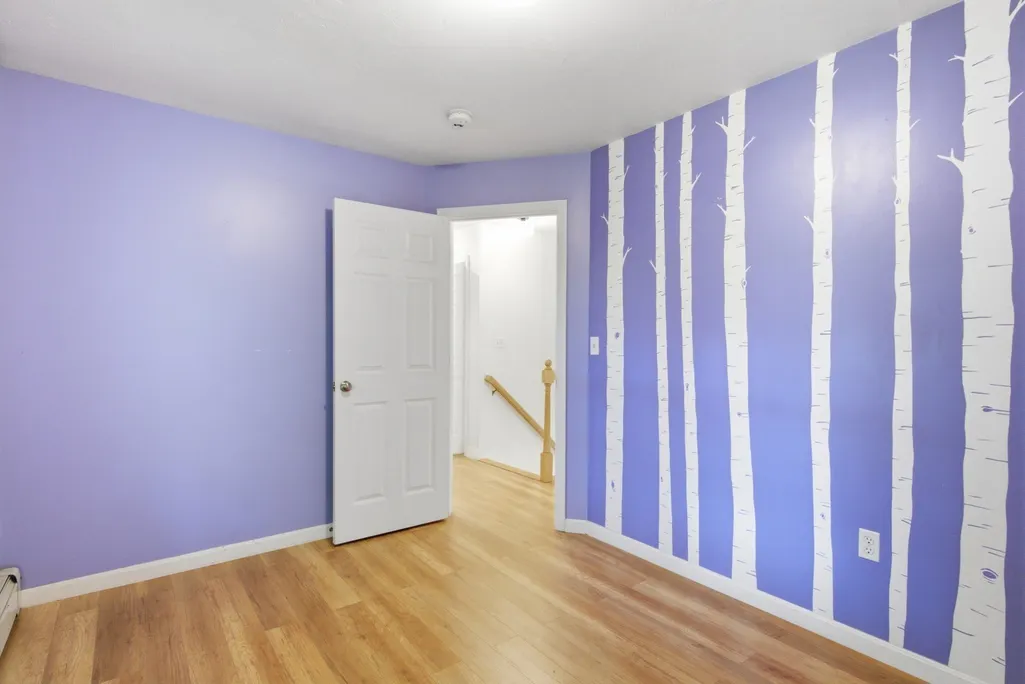
| Bedroom 3 Features | Closet,Lighting - Overhead |
| Bedroom 2 Features | Closet,Lighting - Overhead |
| Dining Room Features | Flooring - Hardwood,Deck - Exterior,Lighting - Overhead |
| Kitchen Area | 154 |
| Kitchen Length | 14 |
| Kitchen Width | 11 |
| Primary on Main | 190 |
| Second Bedroom Length | 19 |
| Second Bedroom Width | 10 |
| Bedroom 3 Area | 96 |
| Bedroom 3 Length | 12 |
| Bedroom 3 Width | 8 |
| Dining Room Area | 16 |
| Dining Room Width | 11 |
| Living Room Area | 242 |
| Living Room Length | 22 |
| Living Room Width | 11 |
| Primary Bedroom Area | 176 |
| Primary Bedroom Features | Walk-In Closet(s),Attic Access,Lighting - Sconce |
| Primary Bedroom Length | 11 |
| Primary Bedroom Width | 16 |
| Dining Room Level | Main,First |
| Dining Room Area | 176 |
| Bedroom 3 Level | Second |
| Second Bedroom Level | Second |
| Bathroom 1 Level | Second |
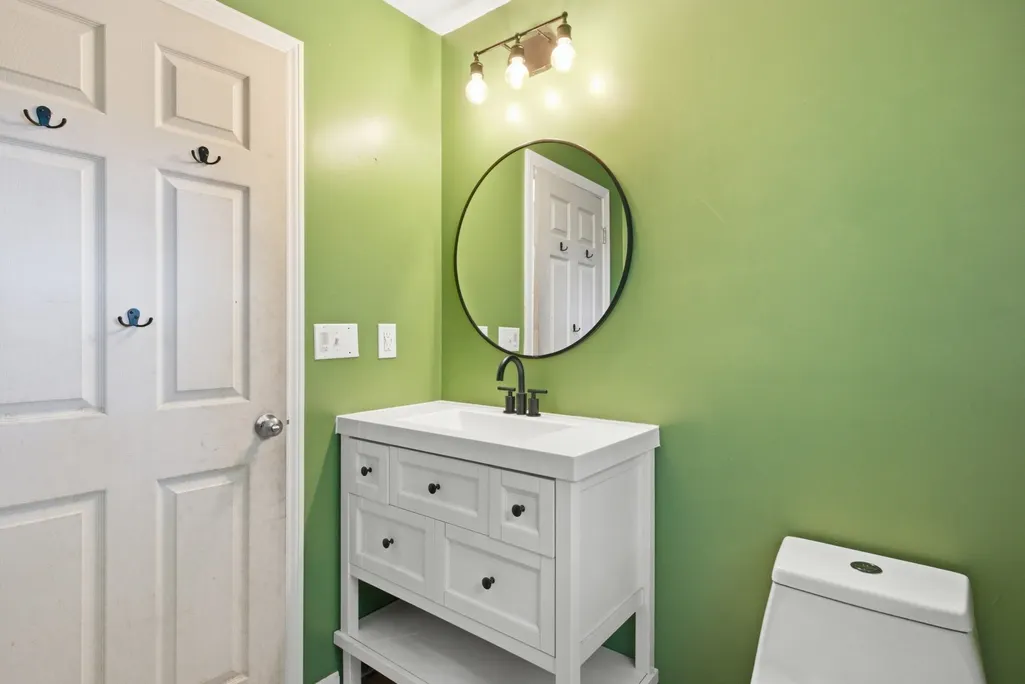
| Bathroom 2 Level | Main,First |
Exterior Features
| Exterior Amenities | Porch - Enclosed,Deck |
|---|---|
| Parking Features | Attached,Under,Paved Drive,Off Street,Paved |
| Lot Features | Wooded,Steep Slope |
| Water Source | Private |
| Total Parking | 8 |
| Lot Size Area | 0.24 |
| Foundation Details | Concrete Perimeter |
| Spa | No |
| Building Area Total | 1536 |
| Lot Size Acres | 0.24 |
| Road Surface Type | Paved |
| Waterfront Y/N | No |
| Covered Spaces | 2 |
| Door Features | French Doors |
| Road Frontage Type | Public |
| Road Responsibility | Public Maintained Road |
Amenities
- Foreclosure
- Views
- Short Sale
- New Construction
- Adult 55+
- Lease To Own
- No HOA Fees
- Furnished
- Primary On Main
- Air Conditioning
- Seller Finance
- Green
- Fixer Upper
- Horse
- Golf
- Fireplace
- Deck
- Garage
- Basement
- Pool
Property vs Single Family Average in 01452
Price
Taxes
Year Built
Visits
 Massachusetts MLS Property Info Network (MLSPIN) - The property listing data and information set forth herein were provided to MLS Property Information Network, Inc. from third party sources, including sellers, lessors and public records, and were compiled by MLS Property Information Network, Inc. The property listing data and information are for the personal, non commercial use of consumers having a good faith interest in purchasing or leasing listed properties of the type displayed to them and
 The data relating to real estate for sale on this website appears in part through the SMARTMLS Internet Data Exchange program, a voluntary cooperative exchange of property listing data between licensed real estate brokerage firms, and is provided by SMARTMLS through a licensing agreement. Listing information is from various brokers who participate in the SMARTMLS IDX program and not all listings may be visible on the site. The property information being provided on or through the website is for the


