
Address
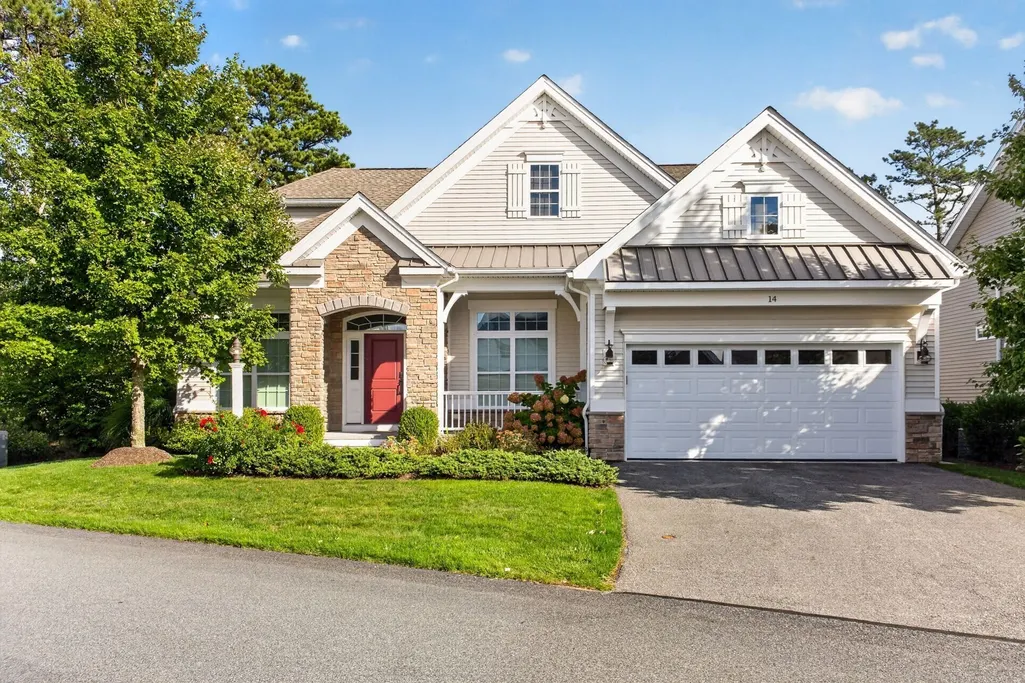
14 Snapping Bow, Plymouth, MA
Price
$ 1,150,000
Property Attributes
- MLS#73583726
- TypeSingle Family
- Listing Status Active
- CountyPLYMOUTH
- CityPlymouth
- AreaPinehills
- NeighborhoodVista Point
- Zip02360
- StyleContemporary
- Year Built2018
- Taxes$ 12972
- Price$ 1,150,000
- Bedrooms3
- Full Bathrooms3
- Half Bathrooms0
- Sqr Footage3131
- Lot Size0.18 Acres
Data Source:
Massachusetts MLS Property Info Network (MLSPIN)
Property Description
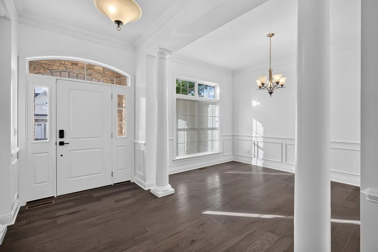
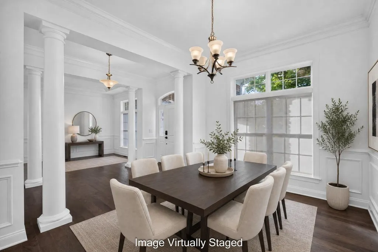
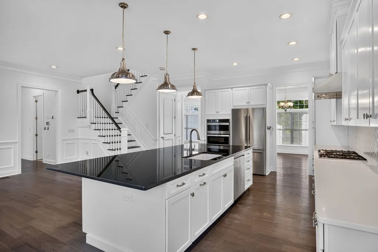
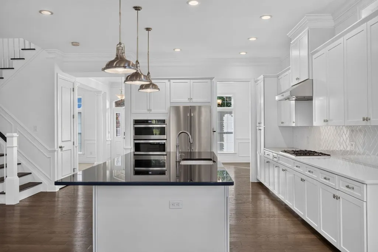
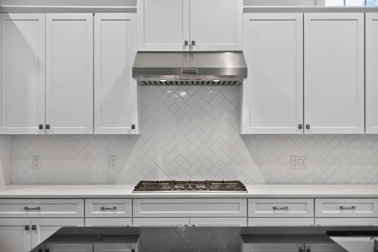
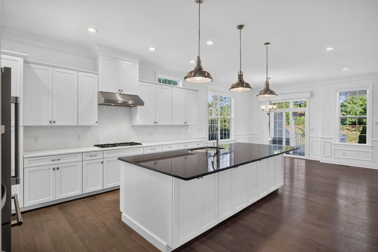
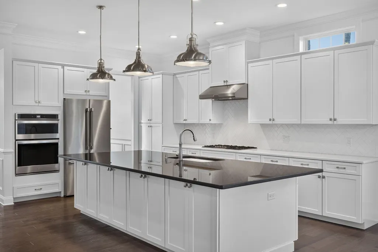
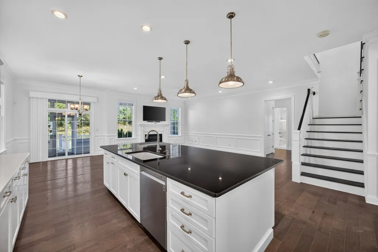
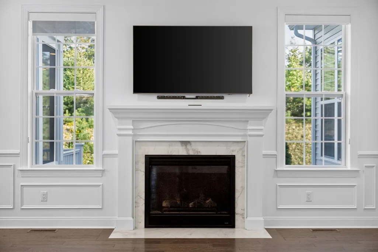
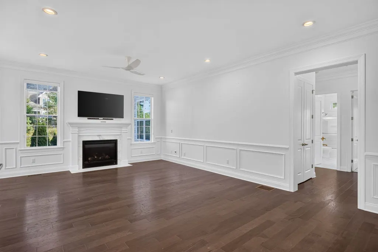
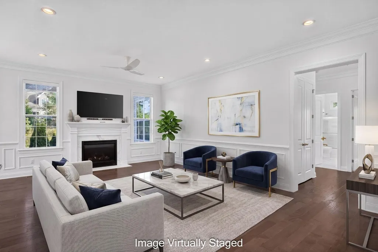
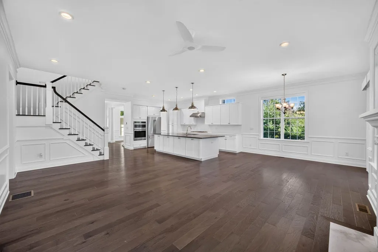
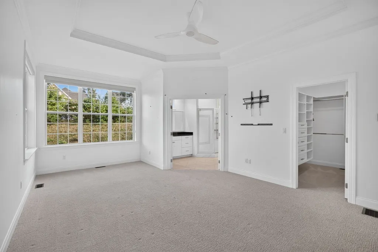
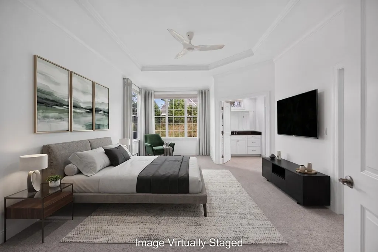
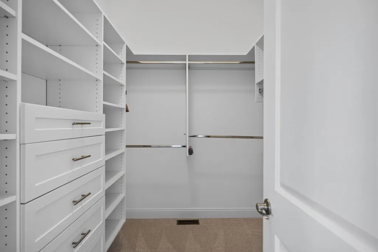
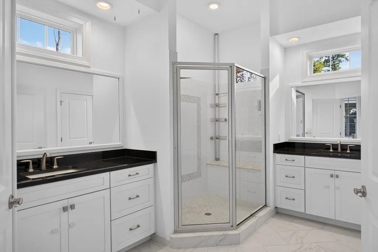
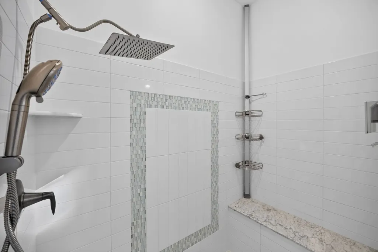
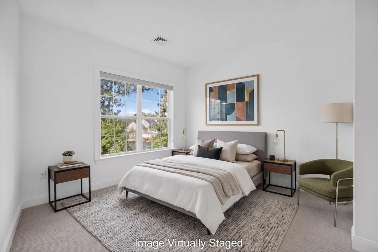
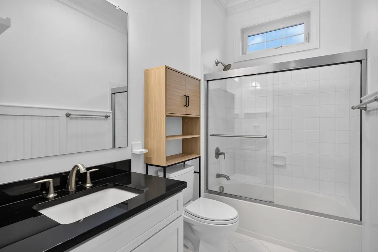
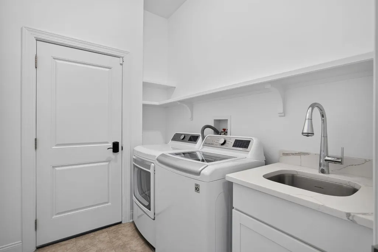
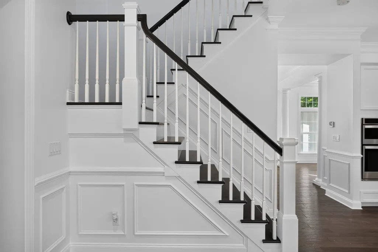
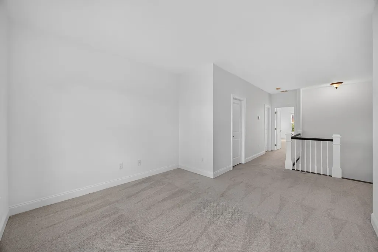
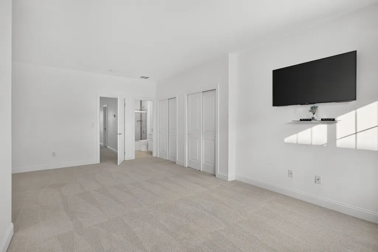
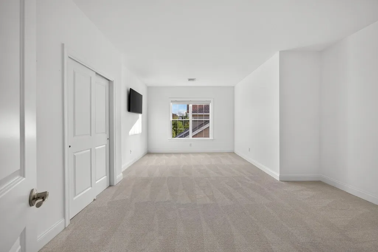
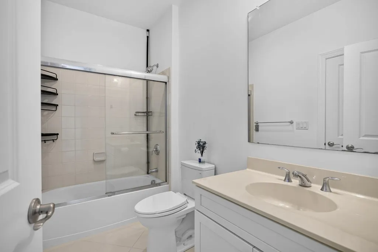
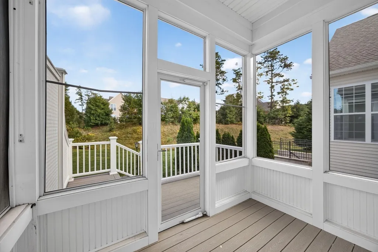
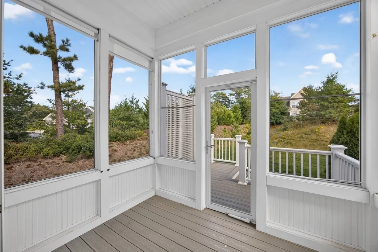
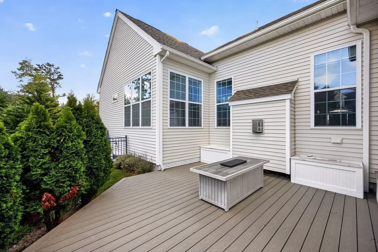
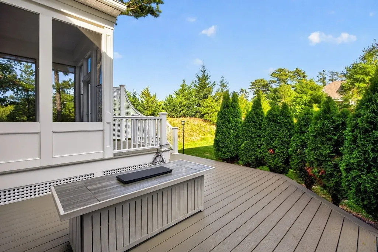
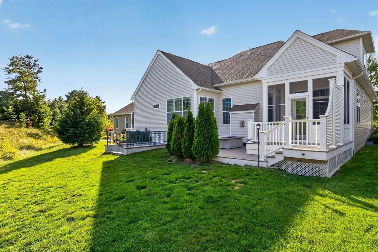
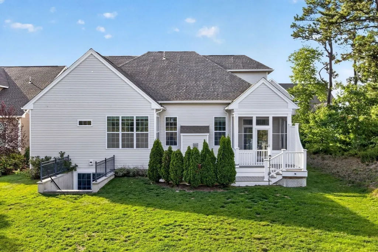
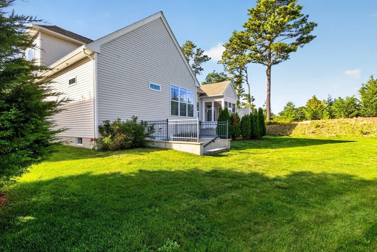
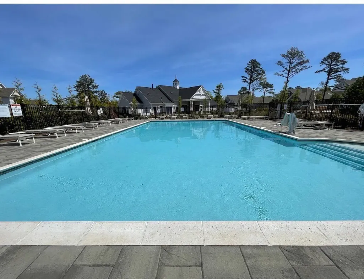
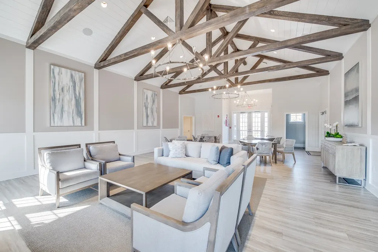
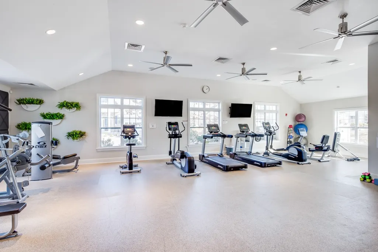
This TRADITION style floor plan by Toll Brothers is MOVE-READY located in the highly sought after and desirable Vista Point neighborhood, at the Pinehills. Ideal first floor living complete with two first floor bedrooms, first floor office, dining room, breakfast nook and screened porch and deck. The well-appointed kitchen includes upgraded white cabinetry, a huge center island with additional storage, granite counters and three beautiful pendant lights. Pantry and pull-out drawers. You are going to love cooking in this kitchen with the Thermador 5 burner counter top range and Thermador refrigerator. One reason that the open floor plan is so desirable is because in this one you get to spend time in your kitchen with the backdrop of the cozy fireplace. The breakfast nook has the morning light and opens to your layer of outdoor living which includes a fire pit. The primary bedroom with tray ceiling, crown molding, large walk-in closet with closet system. Primary bath has two separate sink areas vs a double vanity. Two new showerheads in your large luxury shower w/seat. The 2nd floor includes a spacious loft, 3rd bedroom, bath and plenty of closets. Morning sun off the back deck and sunsets from your front porch. Extended two car garage. Brand new water heater. HOA includes mowing/landscaping and snow removal. Will this be the year that you turn in your snow shovel? And if that isn't enough there is approximately 2,000 sq. ft. unfinished walkout basement, offering substantial storage and future finished-space potential. Whole house water filtration system by Spring Well. The Vista Point neighborhood has its own clubhouse with pool, gym, great room and more. The Stonebridge Club with clay tennis courts, outdoor pool with lap swimming is also included in the HOA. Can close quickly.
| Price History | |
|---|---|
| 9/29/2026 | Listed $1,160,000 |
| 10/14/2026 | 1$1,150,000 |
General Features
| Sewer | Other |
|---|---|
| Heating | Forced Air,Natural Gas |
| Cooling | Central Air |
| Utilities | for Gas Range |
| Roof | Shingle |
| Appliances | Gas Water Heater,Oven,Dishwasher,Microwave,Range,Refrigerator,Water Treatment,Range Hood |
| Zoning | OSMUD |
| HOA Fee | 458 |
| Garage Spaces | 2 |
| Patio/Porch Features | Porch,Screened,Deck - Composite,Patio |
| Architectural Style | Contemporary |
| Construction Materials | Frame |
| Year Built | 2018 |
| Electric | 200+ Amp Service |
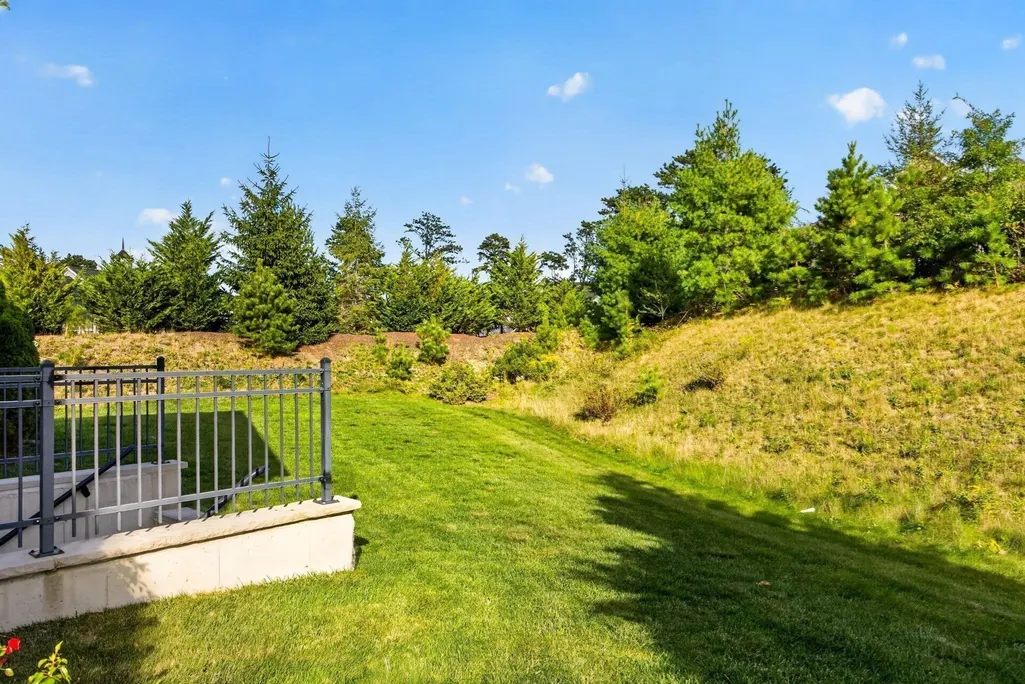
| View | Scenic View(s) |
| Property Subtype | Single Family Residence |
| Tax Year | 2026 |
| Parcel Number | M:0078B B:0000 L:0011 U:0,5007145 |
| Community Features | Public Transportation,Shopping,Pool,Tennis Court(s),Walk/Jog Trails,Medical Facility |
| Accessibility | No |
| Assoc Fee Paid Per | Monthly |
| County | Plymouth |
| Property Type | Residential |
| HOA | Yes |
| Attached Garage | Yes |
| Subdivision Name | Vista Point |
| Garage Y/N | Yes |
| Waterview | No |
| Total Rooms | 8 |
| Full Baths | 3 |
| Status | Active |
| Directions | Rte 3 to exit 7 to Pinehills - Stonebridge Road to Old Sandwich to Sacrifice Rock RD. to Vista Point |
| City | Plymouth |
| Disclosures | Two months HOA fees for Capital Contribution collected at closing. The Pinehills Sewer System is provided under a Groundwater Discharge Permit issued by MA DEP. Water provided by Aquarion Water Co - |
| Senior Community Y/N | No |
| MLS Area | Pinehills |
| Lot Size Units | Acres |
| Lot Size Square Feet | 7893 |
| Carport Y/N | No |
| Property Attached Y/N | No |
| Year Built Details | Actual |
| Tax Annual Amount | 12972 |
| Home Warranty Y/N | No |
| Building Area Units | Square Feet |
| Primary Bedroom Level | Main |
| Standard Status | Active |
| Year Built Source | Public Records |
| Tax Assessed Value | 1033600 |
| Certified Treated | None |
Interior Features
| Interior Amenities | Wainscoting,Home Office |
|---|---|
| Basement | Full,Interior Entry,Concrete,Unfinished |
| Flooring | Tile,Carpet,Hardwood,Flooring - Wood |
| Total Fireplaces | 1 |
| Fireplace Features | Living Room |
| Air Conditioning Y/N | Yes |
| Heating Y/N | Yes |
| Window Features | Insulated Windows,Screens |
| Fireplace Y/N | Yes |
| Above Grade Finished Area | 3131 |
| Total Bedrooms | 3 |
| Living Room Level | Main,First |
| Main Level Bedrooms | 2 |
| Main Level Bathrooms | 2 |
| LivingAreaSource | Public Record |
| Kitchen Features | Flooring - Hardwood,Countertops - Upgraded,Kitchen Island,Open Floorplan,Recessed Lighting,Stainless Steel Appliances,Lighting - Pendant |
| Total Baths | 3 |
| Primary Bathroom Features | Yes |
| Living Room Features | Ceiling Fan(s),Flooring - Hardwood,Cable Hookup,Deck - Exterior,Exterior Access,Open Floorplan,Recessed Lighting,Slider,Wainscoting,Crown Molding |
| Bedroom 3 Features | Closet,Flooring - Wall to Wall Carpet |
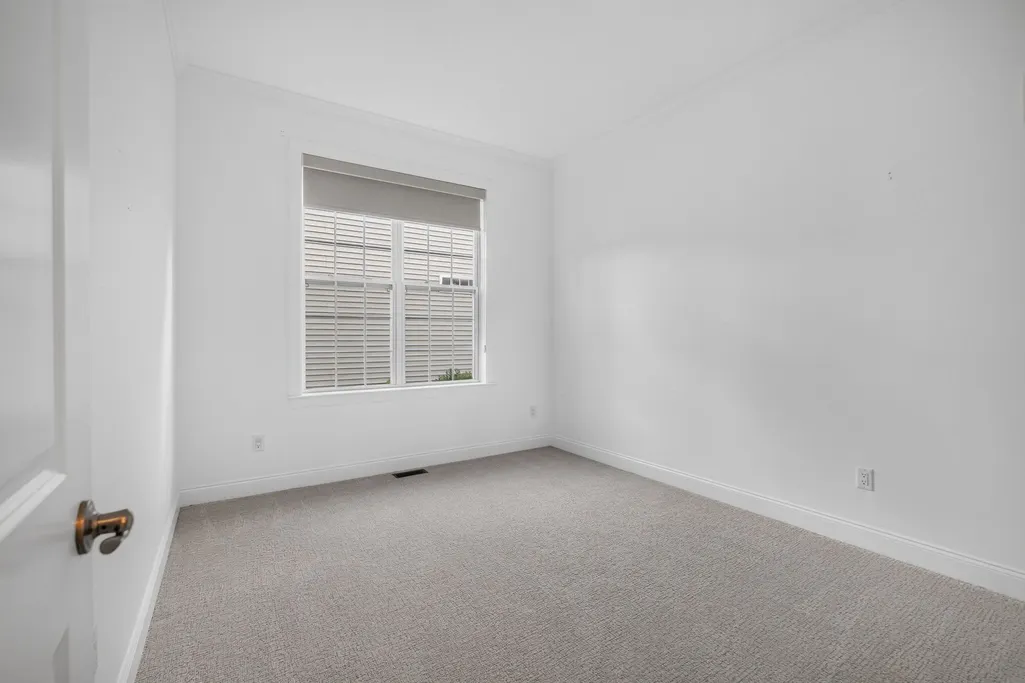
| Bedroom 2 Features | Closet,Flooring - Wall to Wall Carpet |
| Dining Room Features | Flooring - Wood,Wainscoting,Lighting - Overhead,Crown Molding |
| Kitchen Area | 209 |
| Kitchen Length | 11 |
| Kitchen Width | 19 |
| Primary on Main | 120 |
| Second Bedroom Length | 12 |
| Second Bedroom Width | 10 |
| Bedroom 3 Area | 294 |
| Bedroom 3 Length | 21 |
| Bedroom 3 Width | 14 |
| Dining Room Area | 11 |
| Dining Room Width | 10 |
| Family Room Area | 117 |
| Family Room Length | 9 |
| Living Room Area | 264 |
| Living Room Length | 12 |
| Living Room Width | 22 |
| Primary Bedroom Area | 286 |
| Primary Bedroom Features | Bathroom - Full,Ceiling Fan(s),Walk-In Closet(s),Flooring - Wall to Wall Carpet,Crown Molding,Tray Ceiling(s) |
| Primary Bedroom Length | 13 |
| Primary Bedroom Width | 22 |
| Family Room Width | 13 |
| Family Room Features | Flooring - Hardwood,Open Floorplan,Wainscoting,Crown Molding,Tray Ceiling(s) |
| Dining Room Level | Main,First |
| Dining Room Area | 110 |
| Second Bedroom Level | Main |
| Bathroom 1 Level | Main |
| Bathroom 2 Level | Main |
Exterior Features
| Exterior Amenities | Porch,Porch - Screened,Deck - Composite,Patio,Rain Gutters,Professional Landscaping,Sprinkler System,Decorative Lighting,Screens |
|---|---|
| Parking Features | Attached,Garage Door Opener,Paved Drive,Off Street,Paved |
| Lot Features | Corner Lot |
| Water Source | Private |
| Total Parking | 4 |
| Lot Size Area | 0.18 |
| Foundation Details | Concrete Perimeter |
| Spa | No |
| Building Area Total | 3131 |
| Lot Size Acres | 0.18 |
| Road Surface Type | Paved |
| Waterfront Y/N | No |
| Covered Spaces | 2 |
| Door Features | Insulated Doors |
| Road Frontage Type | Private Road |
| Road Responsibility | Private Maintained Road |
Amenities
- Foreclosure
- Views
- Short Sale
- New Construction
- Adult 55+
- Lease To Own
- No HOA Fees
- Furnished
- Primary On Main
- Air Conditioning
- Seller Finance
- Green
- Fixer Upper
- Horse
- Golf
- Fireplace
- Deck
- Garage
- Basement
- Pool
Property vs Single Family Average in 02360
Price
Taxes
Year Built
Visits
 Massachusetts MLS Property Info Network (MLSPIN) - The property listing data and information set forth herein were provided to MLS Property Information Network, Inc. from third party sources, including sellers, lessors and public records, and were compiled by MLS Property Information Network, Inc. The property listing data and information are for the personal, non commercial use of consumers having a good faith interest in purchasing or leasing listed properties of the type displayed to them and
 The data relating to real estate for sale on this website appears in part through the SMARTMLS Internet Data Exchange program, a voluntary cooperative exchange of property listing data between licensed real estate brokerage firms, and is provided by SMARTMLS through a licensing agreement. Listing information is from various brokers who participate in the SMARTMLS IDX program and not all listings may be visible on the site. The property information being provided on or through the website is for the


