

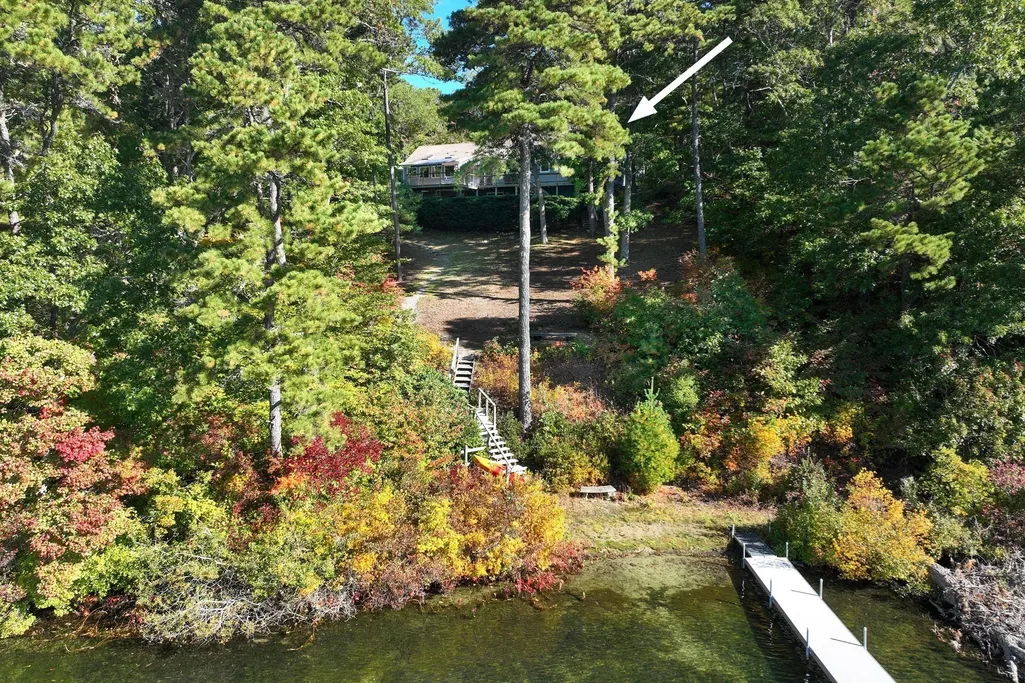
Address
9 Oar And Line, Plymouth, MA
Price
$ 1,080,000
Property Attributes
- MLS#73593478
- TypeSingle Family
- Listing Status Active
- CountyPLYMOUTH
- CityPlymouth
- AreaLittle Long Pond
- NeighborhoodPlymouth Estates
- Zip02360
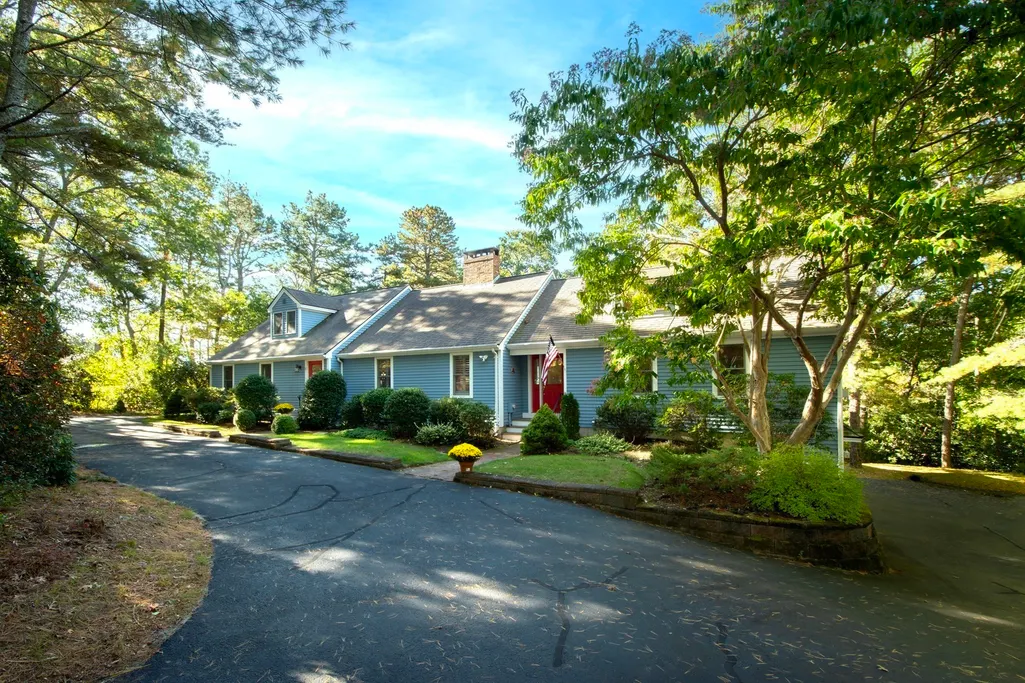
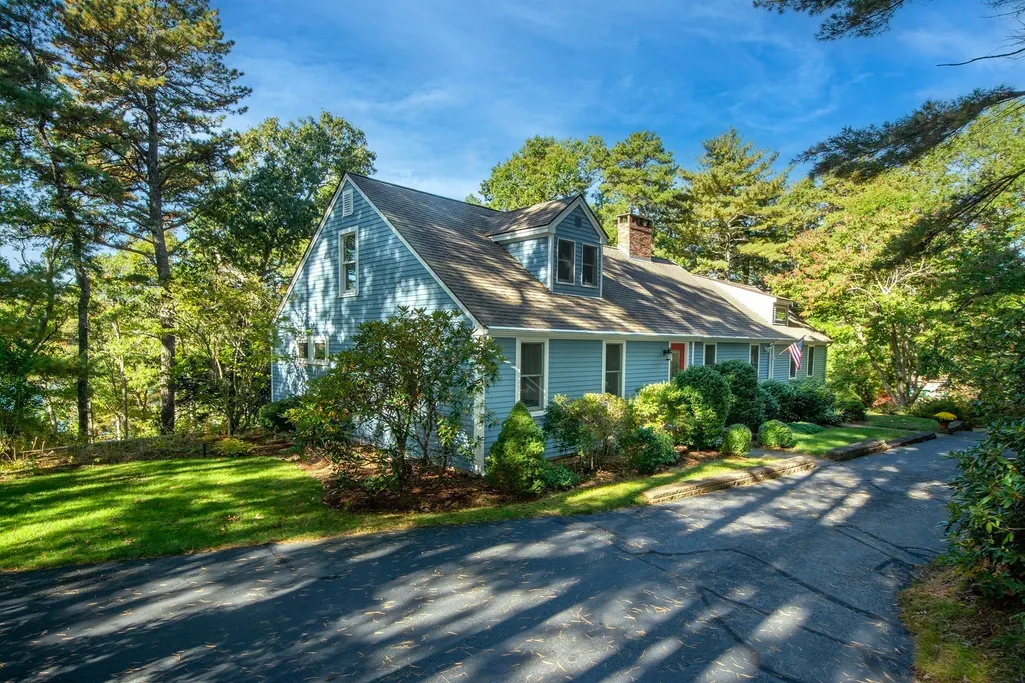
- StyleCape,Contemporary
- Year Built1977
- Taxes$ 11329
- Price$ 1,080,000
- Bedrooms3
- Full Bathrooms4
- Half Bathrooms1
- Sqr Footage3313
- Lot Size0.94 Acres
Data Source:
Massachusetts MLS Property Info Network (MLSPIN)
Property Description
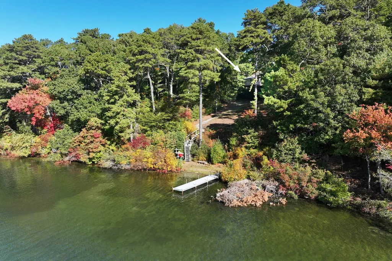
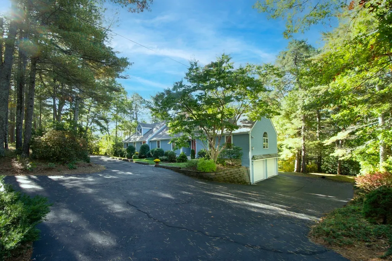
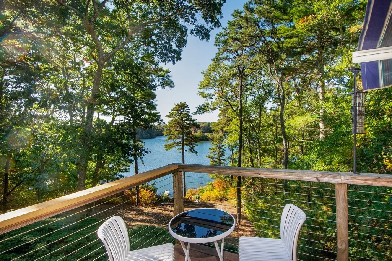
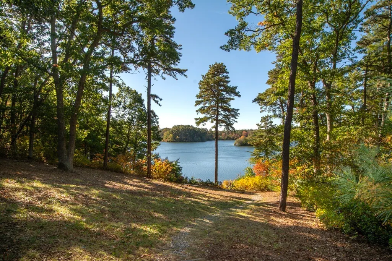
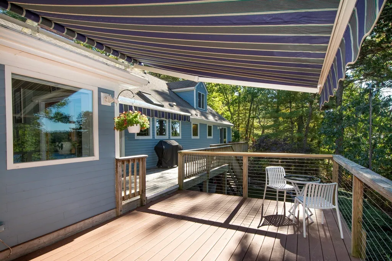
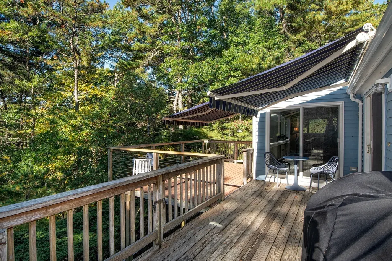
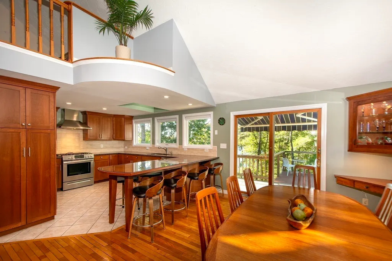
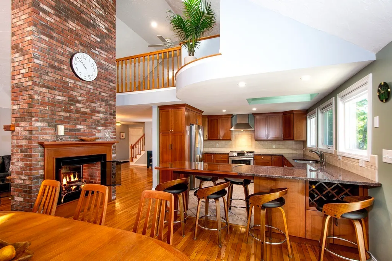
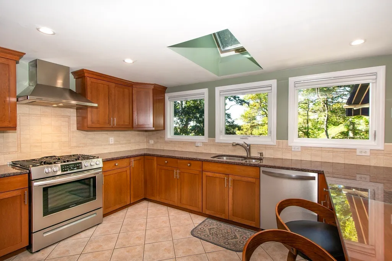
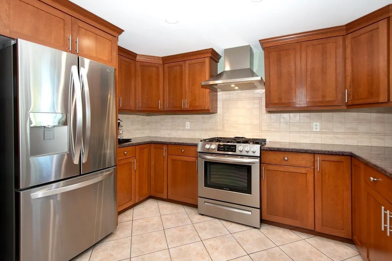
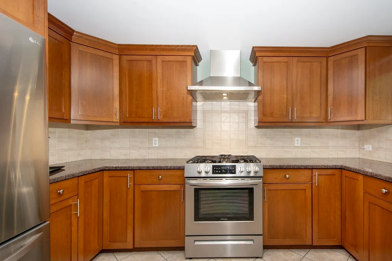
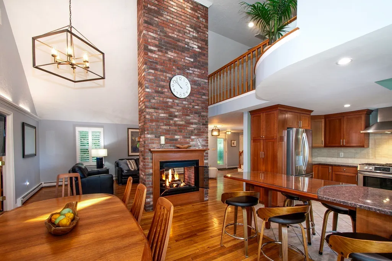
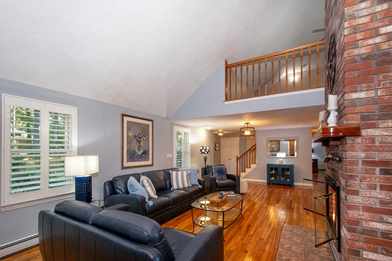
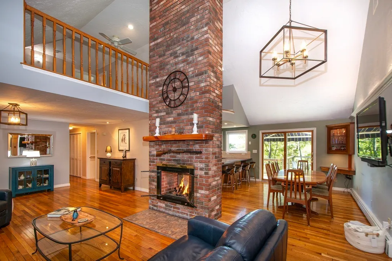
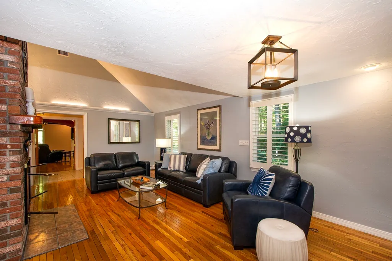
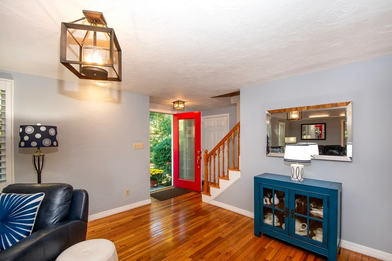
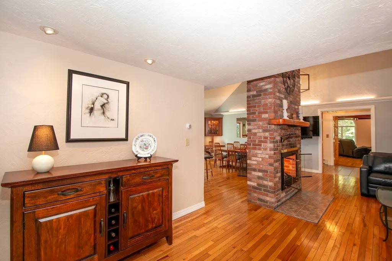
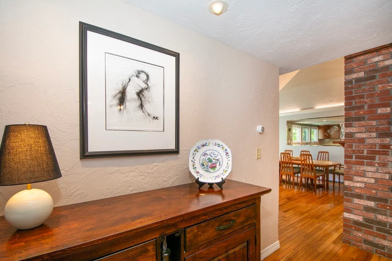
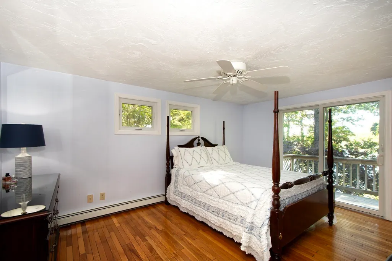
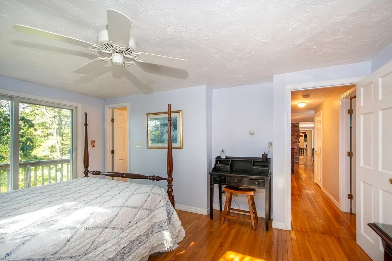
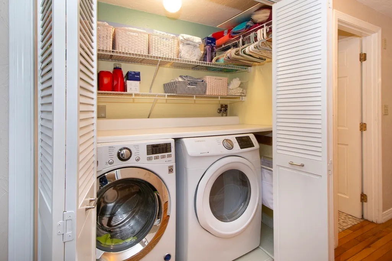
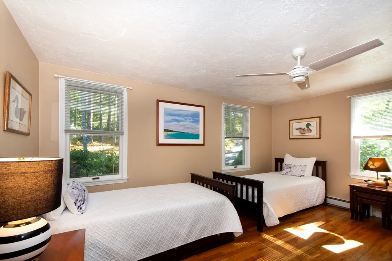
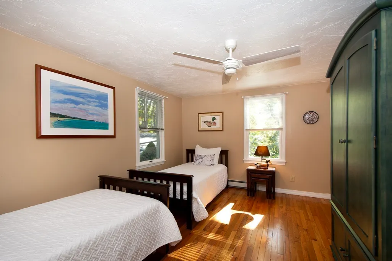
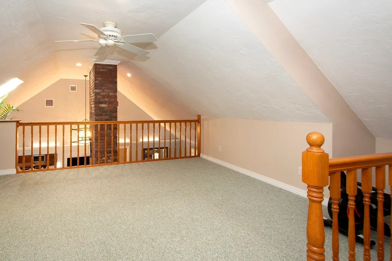
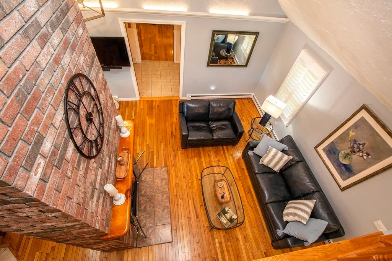
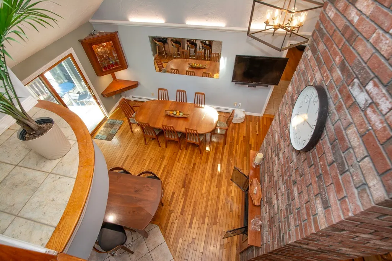
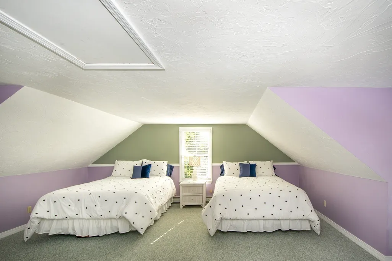
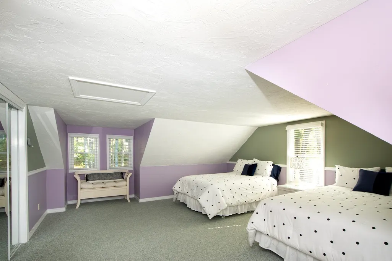
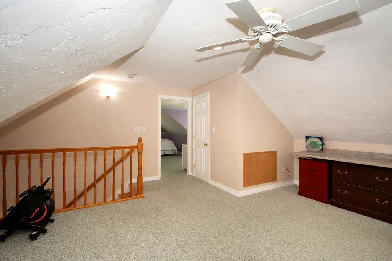
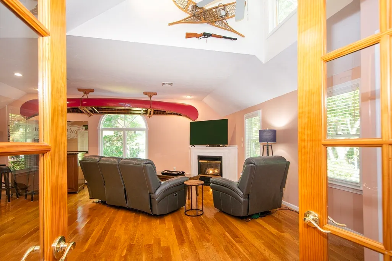
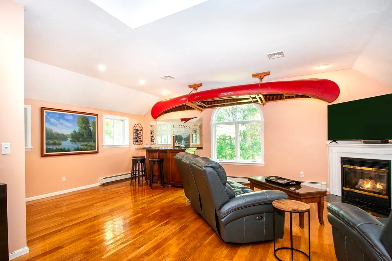
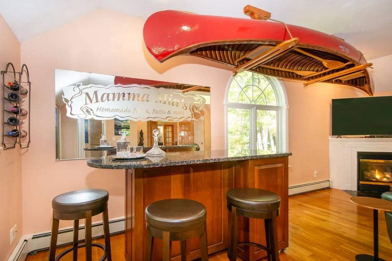
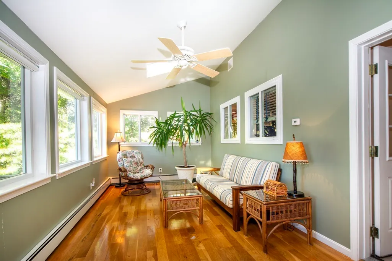
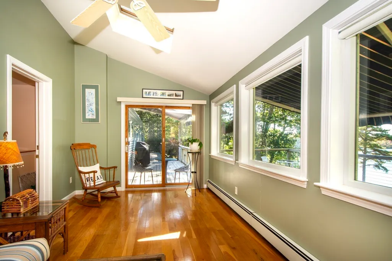
Welcome to your true waterfront sanctuary: a well-maintained, expanded Contemporary Cape offering refined, year-round living on the pristine shores of Little Long Pond. Set on an acre of mature, wooded land, this exceptional property seamlessly combines architectural drama, warmth, and the serene beauty of a private nature sanctuary. From the moment you step inside, the home embraces its natural surroundings. The impressive living spaces feature soaring vaulted ceilings, expansive walls of glass framing water views, and a massive two-story, double-sided brick fireplace that serves as a stunning centerpiece for both cozy evenings and large gatherings. At the heart of the home is a custom cherry kitchen featuring granite countertops, a breakfast bar, vaulted ceilings, and its own central fireplace, making it a natural hub for entertaining. Step into the glass-walled, four-season sunroom for a peaceful front-row seat to the surrounding woodlands and serene pond. Designed for flexible one-level living, the main floor primary suite is a true retreat. Sliders open directly to a massive private deck where you can immerse yourself in an extraordinary natural environment. Watch majestic bald eagles soar overhead, graceful swans glide across the water, and an abundance of local birds and wildlife flourish all from the comfort of your deck. Just outside the primary suite, you’ll find convenient main-level laundry and an additional bedroom. The second level offers versatile living space with a generous loft overlooking the main floor, a spacious bedroom, and a half bath. Downstairs, the heated walk-out lower level includes a full bathroom and with sliders' allowing direct access to the water, offering incredible potential to be finished as a media room, guest suite, or recreation area. Outside, the property maximizes its coveted pond front location. Nature lovers and outdoor enthusiasts will adore the private dock and sandy beach....perfect for swimming, kayaking, fishing, and making summer memories. Additional modern conveniences include a two-car garage, central air conditioning, and a generator for complete peace of mind. Experience spectacular, ever-changing sunset views every evening in this secure piece of Little Long Pond luxury!
| Elementary School | Middle School | High School |
|---|---|---|
| Nath Morton Elementary School | South Middle School | South High School |
| Price History | |
|---|---|
| 10/21/2026 | Listed $1,080,000 |
General Features
| Sewer | Private Sewer |
|---|---|
| Heating | Baseboard,Oil,Propane |
| Cooling | Central Air |
| Utilities | for Gas Dryer,Washer Hookup,Outdoor Gas Grill Hookup |
| Roof | Shingle |
| Appliances | Electric Water Heater,Water Heater,Tankless Water Heater,Range,Dishwasher,Microwave,Refrigerator,Washer,Dryer,ENERGY STAR Qualified Dryer,ENERGY STAR Qualified Washer |
| Zoning | RR |
| Garage Spaces | 2 |
| Patio/Porch Features | Deck - Exterior,Deck - Wood,Patio,Covered |
| Architectural Style | Cape,Contemporary |
| Construction Materials | Frame |
| Year Built | 1977 |
| Electric | Circuit Breakers |
| View | Scenic View(s) |
| Property Subtype | Single Family Residence |
| Tax Year | 2026 |
| Parcel Number | 1127784 |
| Waterfront Features | Waterfront,Pond,Dock/Mooring,Frontage,Access,Direct Access,Private,Lake/Pond,0 to 1/10 Mile To Beach,Beach Ownership(Private,Association,Deeded Rights) |
| Community Features | Public Transportation,Shopping,Park,Walk/Jog Trails,Stable(s),Medical Facility,Highway Access |
| County | Plymouth |
| Property Type | Residential |
| HOA | Yes |
| Attached Garage | Yes |
| Energy Efficient | Thermostat |
| Subdivision Name | Plymouth Estates |
| Garage Y/N | Yes |
| Other Structures | Workshop |
| Waterview | Yes |
| Total Rooms | 8 |
| Full Baths | 4 |
| Status | Active |
| Directions | Long Pond Rd to Oar and Line |
| High School | South |
| City | Plymouth |
| Disclosures | No central air on second floor. Addition added in 2004 & is heated by propane installed 2004Oil burner reconditioned 2004Both systems serviced annually. A/C system approx 2011 Roof installed 2004. Vi |
| Senior Community Y/N | No |
| MLS Area | Little Long Pond |
| Lot Size Units | Acres |
| Lot Size Square Feet | 40907 |
| Carport Y/N | No |
| Elementary School | Nath Morton |
| Property Attached Y/N | No |
| Year Built Details | Actual |
| Tax Annual Amount | 11329 |
| Home Warranty Y/N | No |
| Middle/Junior High School | South |
| Building Area Units | Square Feet |
| Primary Bedroom Level | Main,First |
| Standard Status | Active |
| Year Built Source | Public Records |
| Tax Assessed Value | 902700 |
| Certified Treated | Unknown |
Interior Features
| Interior Amenities | Bathroom - Half,Slider,Ceiling Fan(s),Cable Hookup,Bathroom - Full,Bathroom,Entry Hall,Sun Room,Loft |
|---|---|
| Basement | Full,Partially Finished,Walk-Out Access,Interior Entry,Garage Access,Concrete |
| Flooring | Tile,Hardwood,Flooring - Hardwood,Flooring - Wall to Wall Carpet,Flooring - Stone/Ceramic Tile |
| Total Fireplaces | 2 |
| Fireplace Features | Dining Room,Family Room,Kitchen,Living Room |
| Kitchen Level | Main,First |
| Air Conditioning Y/N | Yes |
| Heating Y/N | Yes |
| Window Features | Window(s) - Picture,Insulated Windows,Screens |
| Fireplace Y/N | Yes |
| Above Grade Finished Area | 2636 |
| Half Baths | 1 |
| Laundry Features | Sink,Gas Dryer Hookup,Washer Hookup,Lighting - Overhead,First Floor |
| Total Bedrooms | 3 |
| Below Grade Finished Area | 677 |
| Living Room Level | Main,First |
| Main Level Bedrooms | 2 |
| Main Level Bathrooms | 3 |
| LivingAreaSource | Measured |
| Kitchen Features | Skylight,Closet/Cabinets - Custom Built,Flooring - Stone/Ceramic Tile,Dining Area,Countertops - Stone/Granite/Solid,Breakfast Bar / Nook,Deck - Exterior,Exterior Access,Recessed Lighting,Remodeled,St |
| Total Baths | 5 |
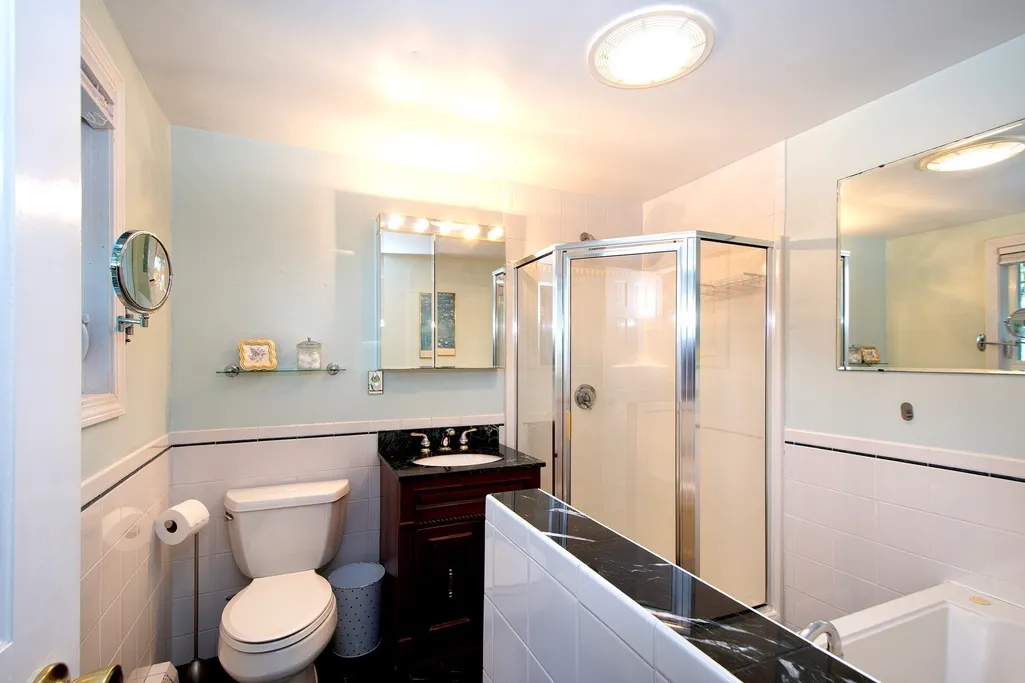
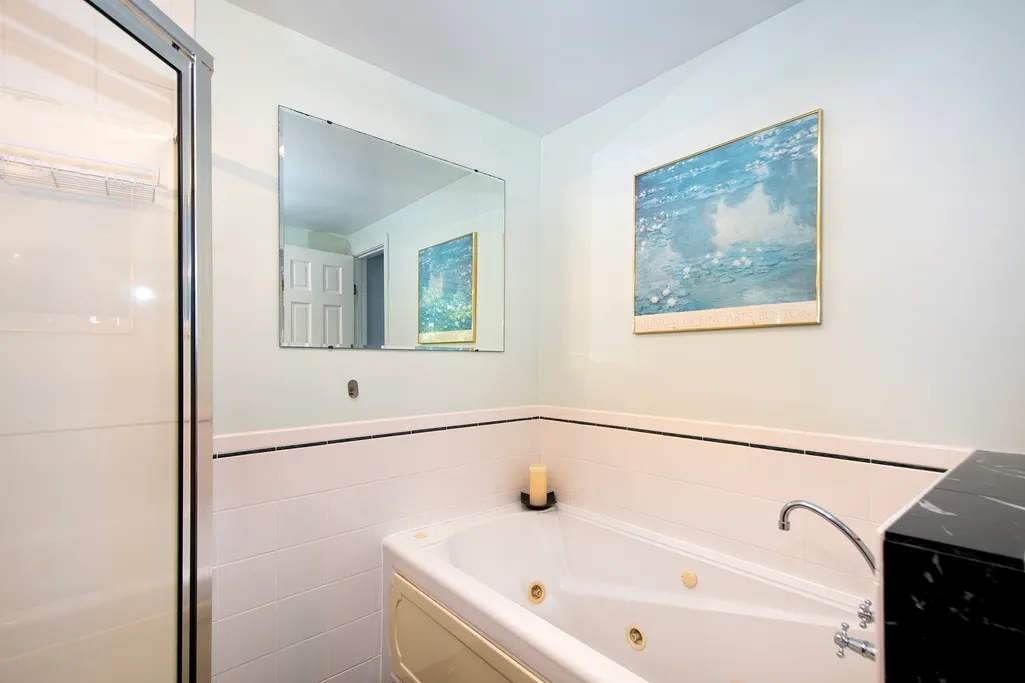
| Primary Bathroom Features | Yes |
| Living Room Features | Flooring - Hardwood,Exterior Access,Open Floorplan,Recessed Lighting,Lighting - Overhead |
| Bedroom 3 Features | Bathroom - Half,Vaulted Ceiling(s),Closet,Flooring - Wall to Wall Carpet |
| Bedroom 2 Features | Ceiling Fan(s),Closet,Flooring - Hardwood |
| Dining Room Features | Deck - Exterior,Exterior Access,Open Floorplan,Recessed Lighting,Lighting - Pendant |
| Kitchen Area | 156 |
| Kitchen Length | 13 |
| Kitchen Width | 12 |
| Primary on Main | 195 |
| Second Bedroom Length | 15 |
| Second Bedroom Width | 13 |
| Bedroom 3 Area | 396 |
| Bedroom 3 Length | 18 |
| Bedroom 3 Width | 22 |
| Dining Room Area | 10 |
| Dining Room Width | 12 |
| Family Room Area | 506 |
| Family Room Length | 22 |
| Living Room Area | 496 |
| Living Room Length | 31 |
| Living Room Width | 16 |
| Primary Bedroom Area | 180 |
| Primary Bedroom Features | Bathroom - Full,Closet,Flooring - Hardwood,Deck - Exterior,Exterior Access,Slider |
| Primary Bedroom Length | 12 |
| Primary Bedroom Width | 15 |
| Family Room Width | 23 |
| Family Room Level | Main,First |
| Family Room Features | Bathroom - Full,Skylight,Cathedral Ceiling(s),Closet,Flooring - Hardwood,Window(s) - Picture,Recessed Lighting |
| Dining Room Level | Main,First |
| Dining Room Area | 120 |
| Bedroom 3 Level | Second |
| Second Bedroom Level | Main,First |
| Bathroom 1 Level | Main,First |
| Bathroom 2 Level | Main,First |
| Bathroom 3 Level | Main,First |
Exterior Features
| Exterior Amenities | Deck - Wood,Patio,Covered Patio/Deck,Rain Gutters,Sprinkler System,Screens,Garden,Outdoor Gas Grill Hookup |
|---|---|
| Parking Features | Attached,Under,Garage Door Opener,Storage,Workshop in Garage,Insulated,Paved Drive,Off Street,Paved |
| Lot Features | Easements,Gentle Sloping,Sloped |
| Water Source | Private |
| Total Parking | 12 |
| Lot Size Area | 0.94 |
| Foundation Details | Concrete Perimeter |
| Spa | No |
| Building Area Total | 3313 |
| Lot Size Acres | 0.94 |
| Road Surface Type | Paved |
| Waterfront Y/N | Yes |
| Covered Spaces | 2 |
| Door Features | Insulated Doors,French Doors |
| Road Frontage Type | Public |
| Road Responsibility | Public Maintained Road |
Amenities
- Foreclosure
- Views
- Short Sale
- New Construction
- Adult 55+
- Lease To Own
- No HOA Fees
- Furnished
- Primary On Main
- Air Conditioning
- Seller Finance
- Green
- Fixer Upper
- Horse
- Golf
- Fireplace
- Deck
- Garage
- Basement
- Pool
Property vs Single Family Average in 02360
Price
Taxes
Year Built
Visits
 Massachusetts MLS Property Info Network (MLSPIN) - The property listing data and information set forth herein were provided to MLS Property Information Network, Inc. from third party sources, including sellers, lessors and public records, and were compiled by MLS Property Information Network, Inc. The property listing data and information are for the personal, non commercial use of consumers having a good faith interest in purchasing or leasing listed properties of the type displayed to them and
 The data relating to real estate for sale on this website appears in part through the SMARTMLS Internet Data Exchange program, a voluntary cooperative exchange of property listing data between licensed real estate brokerage firms, and is provided by SMARTMLS through a licensing agreement. Listing information is from various brokers who participate in the SMARTMLS IDX program and not all listings may be visible on the site. The property information being provided on or through the website is for the


