
Open House Sat, Nov 7th 01:00 PM - 02:00 PM




Address
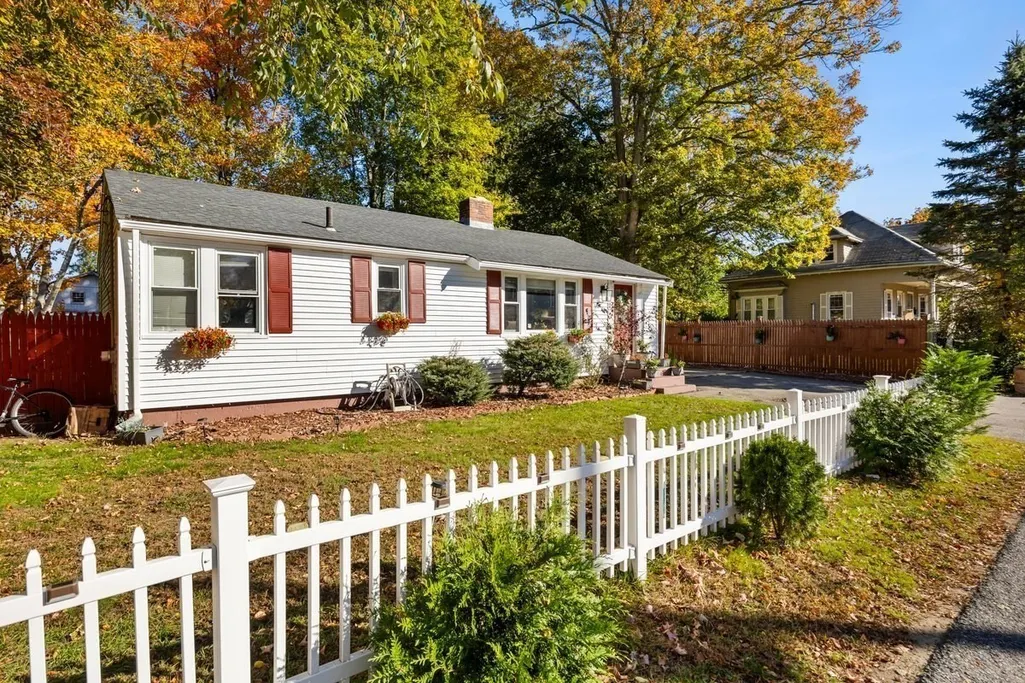
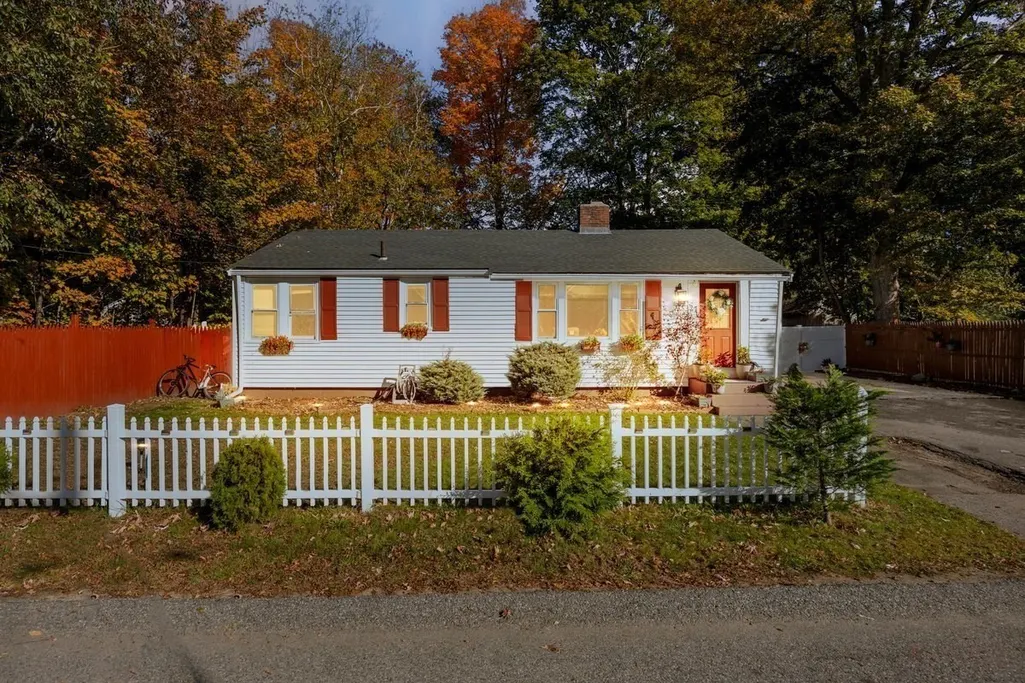
27 Woodbine St, Brockton, MA
Price
$ 525,000
Property Attributes
- MLS#73596794
- TypeSingle Family
- Listing Status Active
- CountyPLYMOUTH
- CityBrockton
- AreaClifton Heights
- NeighborhoodWest side
- Zip02301
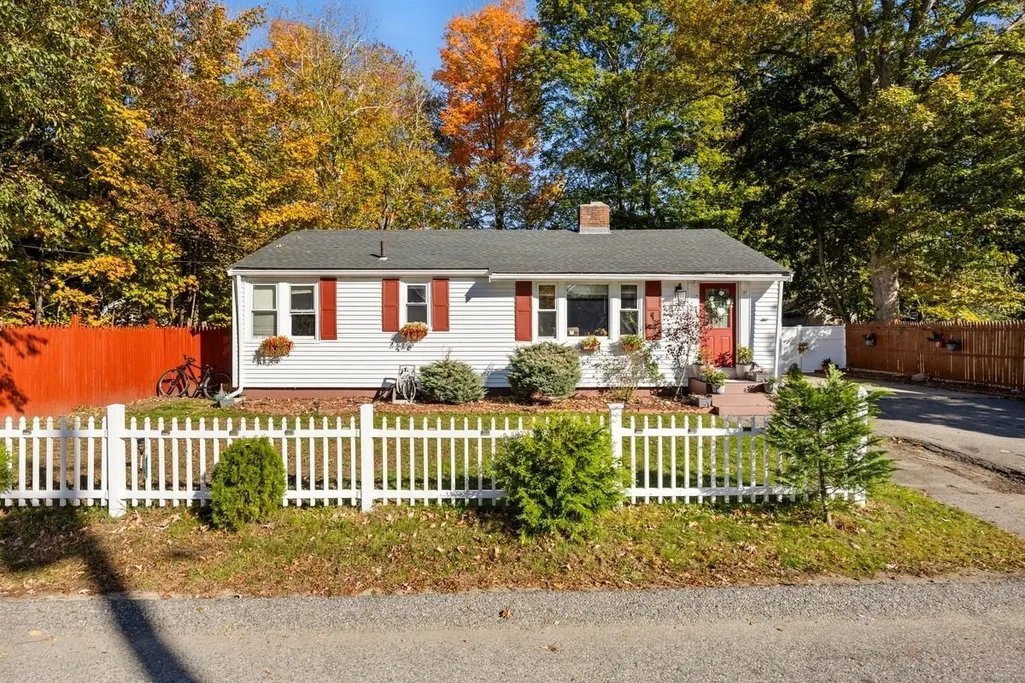
- StyleRanch
- Year Built1951
- Taxes$ 5280
- Price$ 525,000
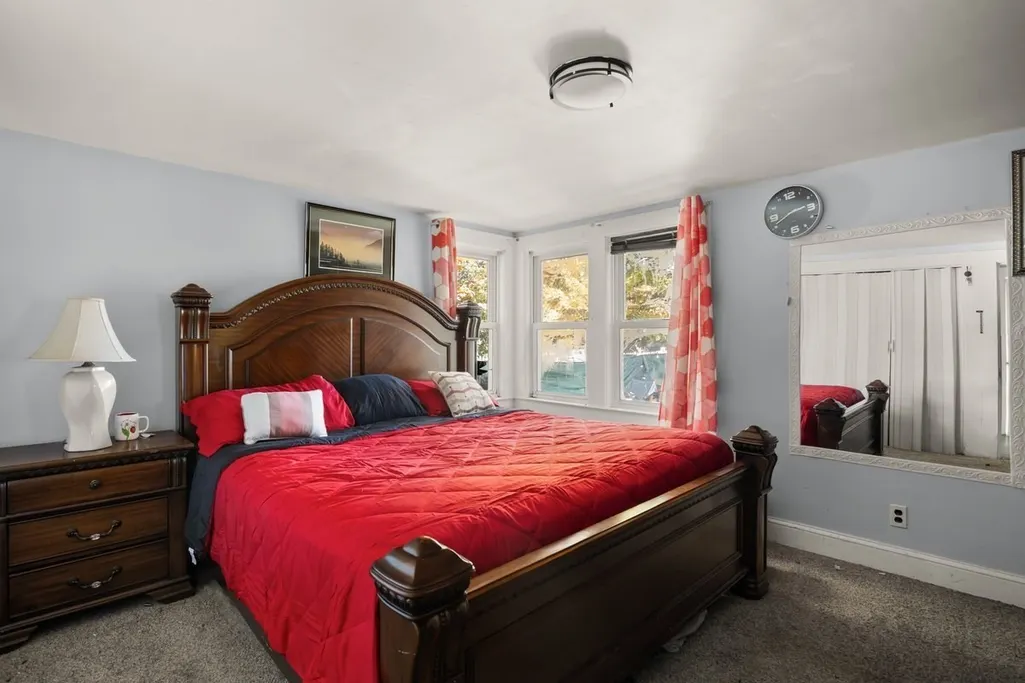
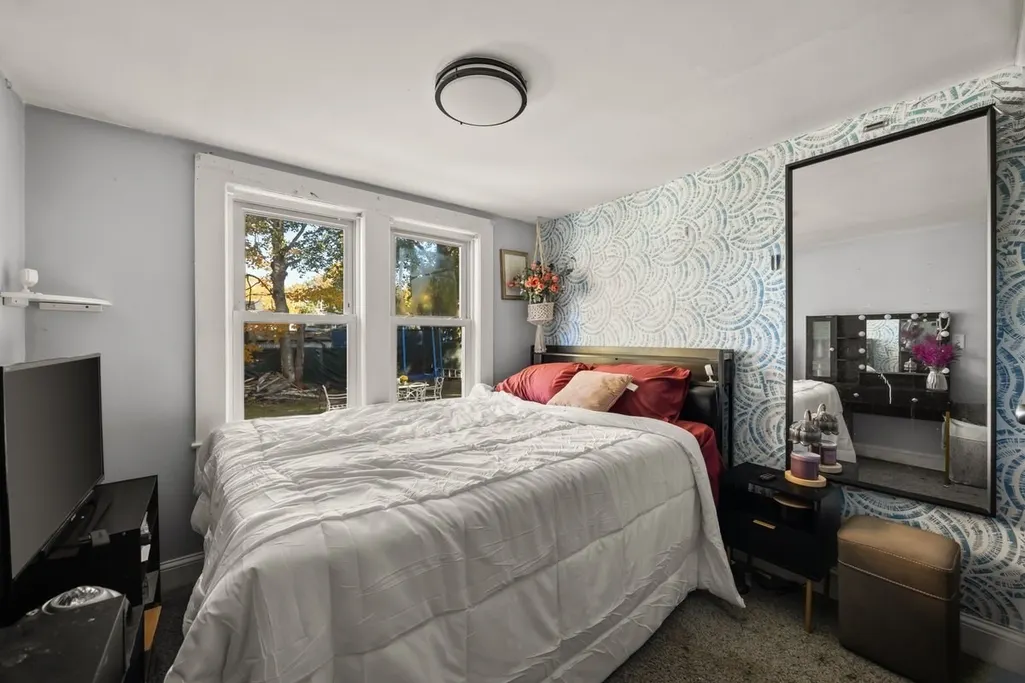
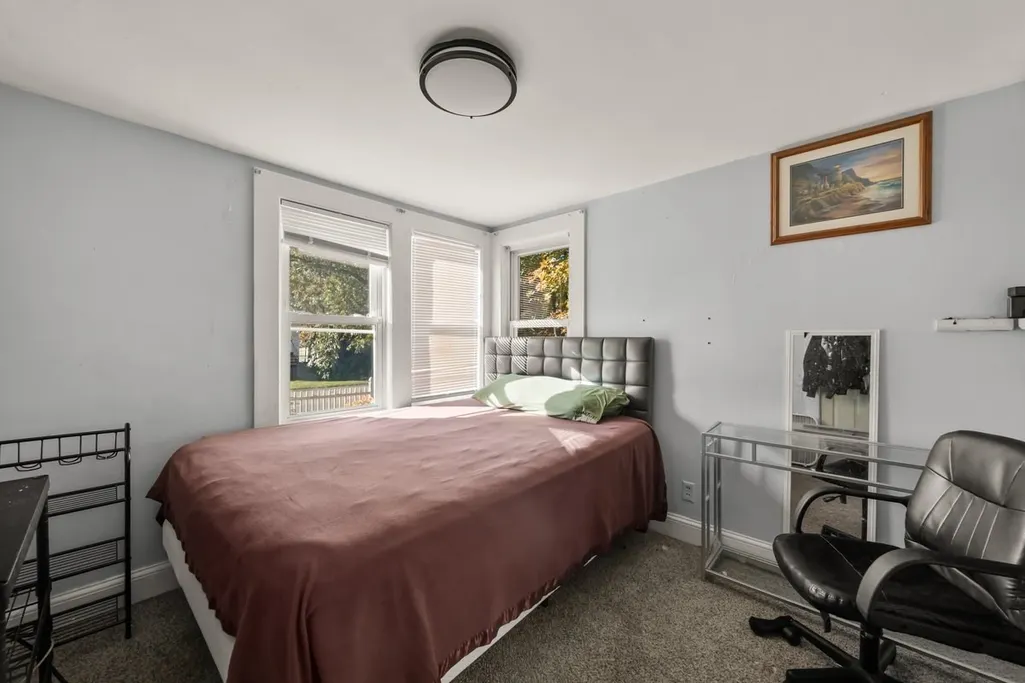
- Bedrooms3
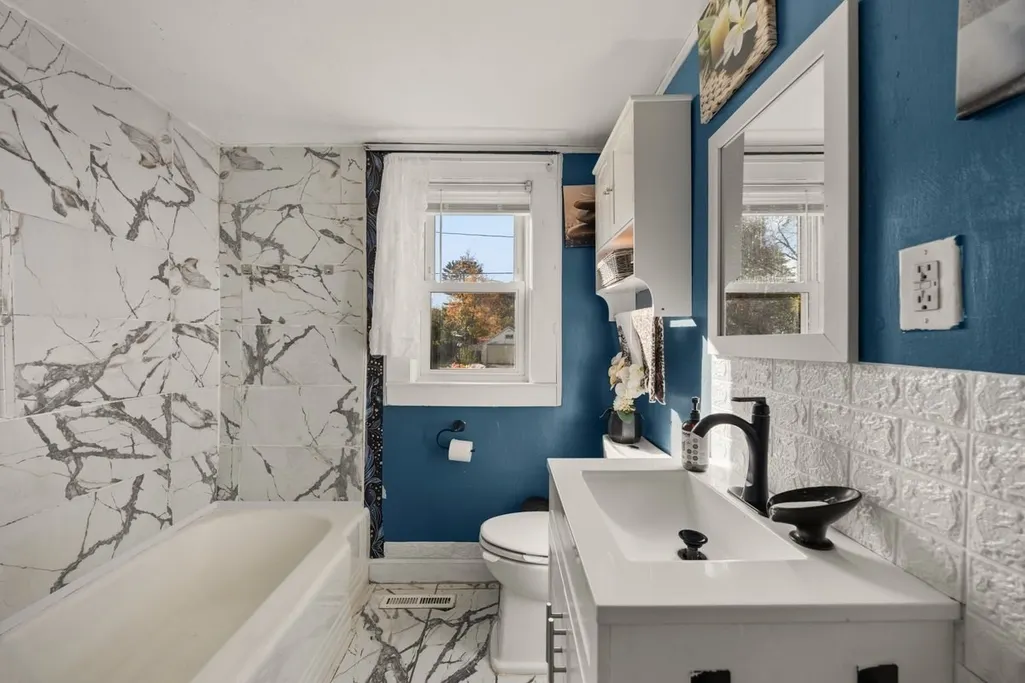
- Full Bathrooms2
- Half Bathrooms0
- Sqr Footage1874
- Lot Size0.15 Acres
Data Source:
Massachusetts MLS Property Info Network (MLSPIN)
Property Description
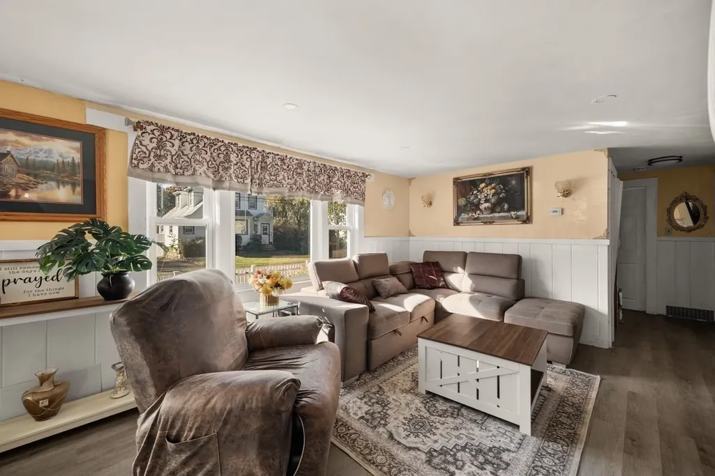
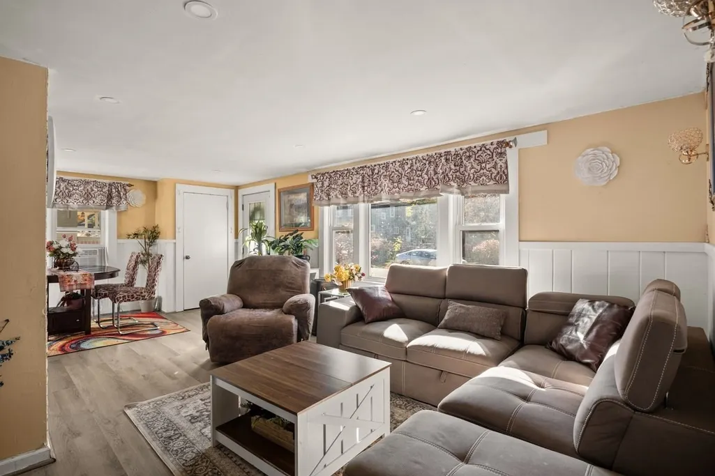
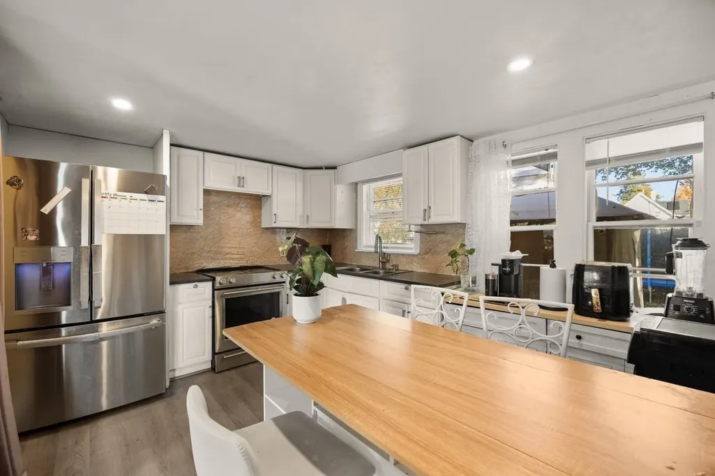
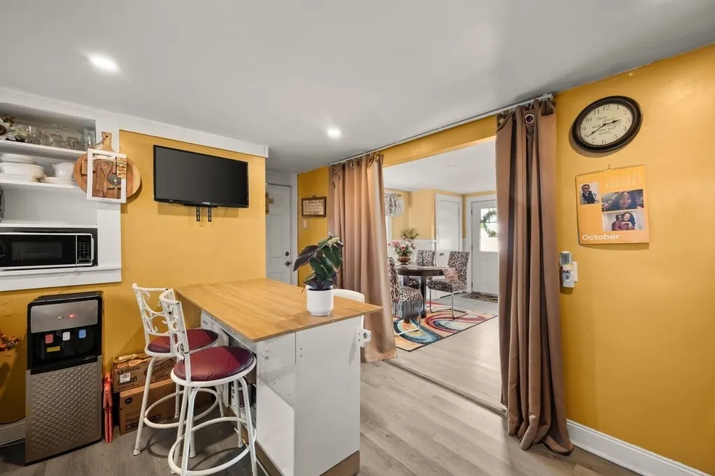
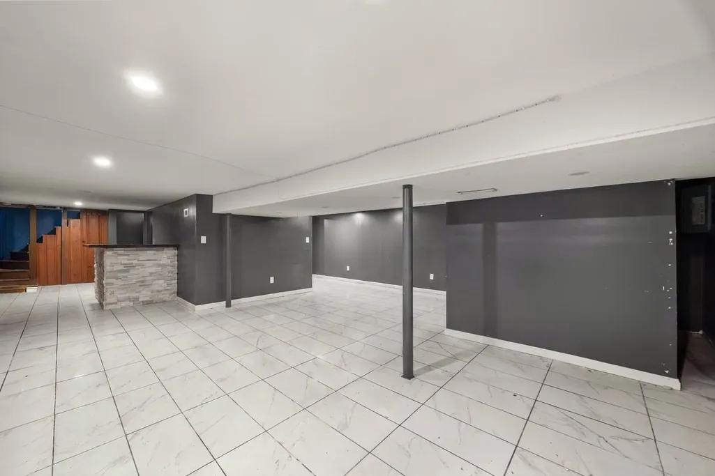
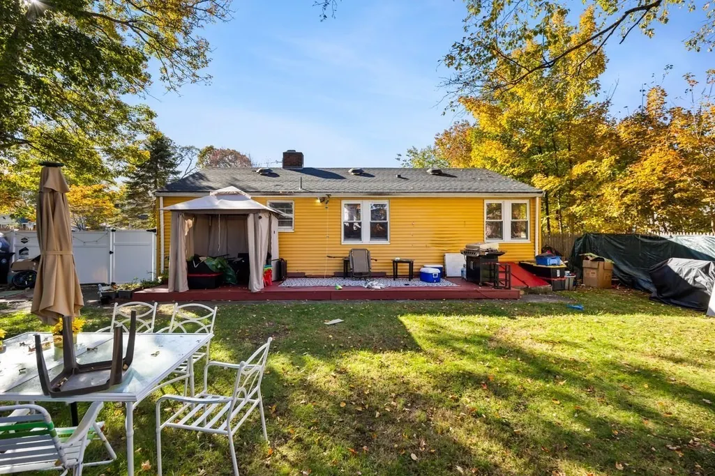
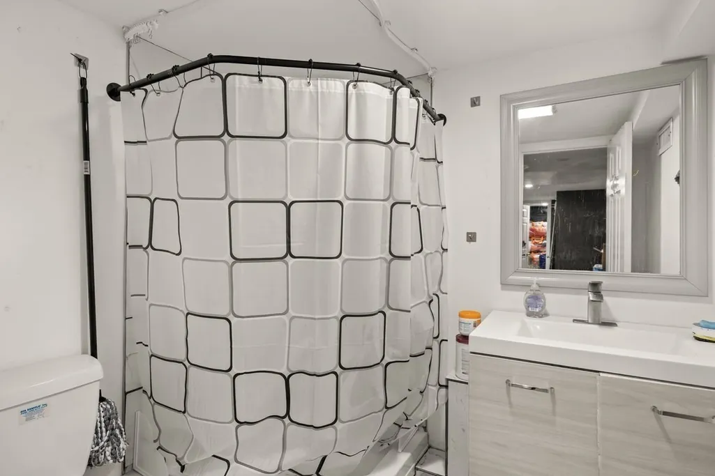
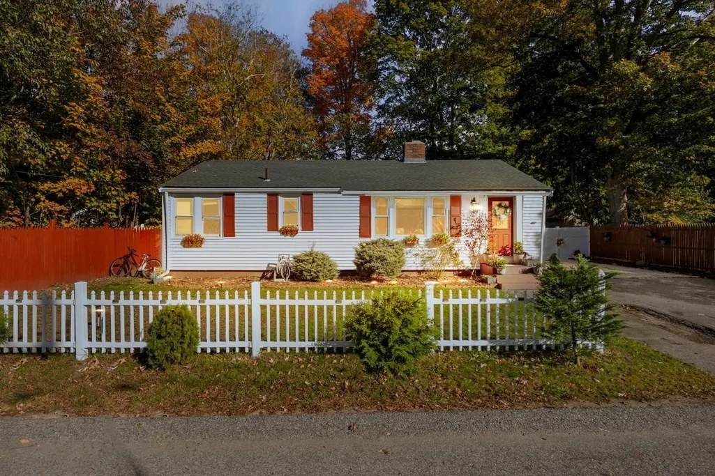
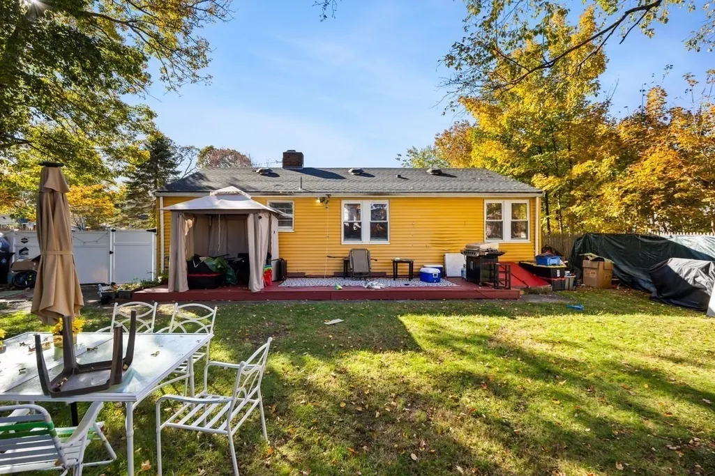
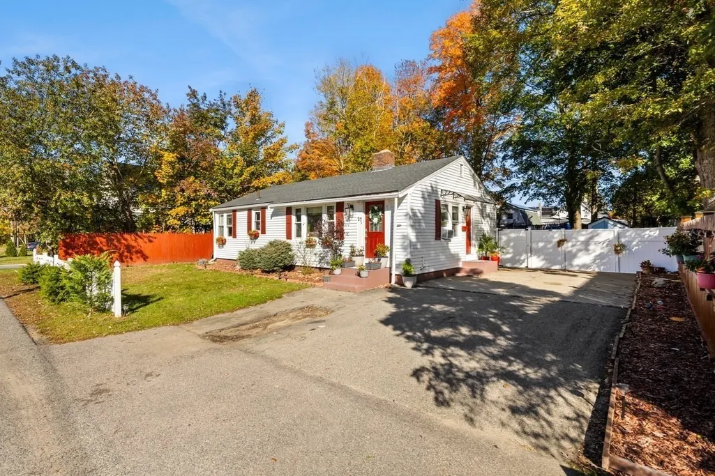
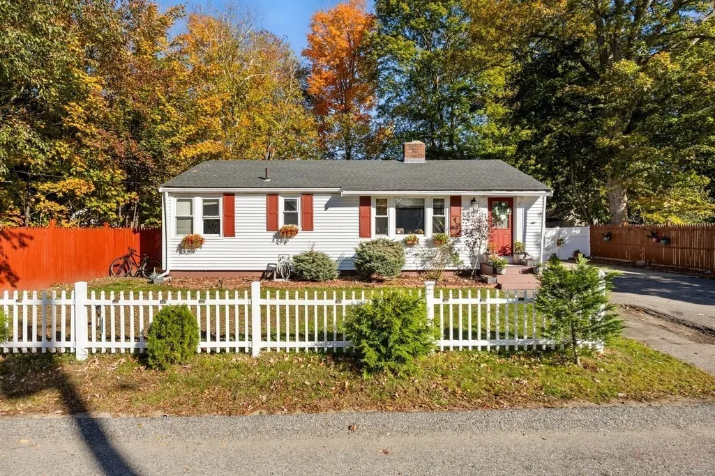
Space, comfort, and convenience await you before the Holidays! Located on Brockton's West Side this home offers comfort, functionality, and additional living space you have been looking for! Step inside to luxury vinyl flooring and a flood of sunlight at every angle. An updated kitchen with quartz countertops, built-in storage, electric fireplace in the living room, recessed lighting, and spacious bedrooms with ample closet space. This home has room to entertain, relax, and enjoy everyday living. One of the standout features is the finished basement, offering an expansive family room, a dedicated bar area perfect for entertaining guests, an additional bonus room with endless possibilities, and a full bathroom. Whether you envision hosting game nights, creating a private recreation space, setting up a home office, or accommodating extended household needs, this lower-level living area provides exceptional versatility. The exterior offers a fenced-in backyard and wood patio area. Conveniently located near West Bridgewater, this home offers easy access to major commuter routes, including Route 24, making travel throughout the South Shore and surrounding areas more convenient. Enjoy proximity to local shopping, restaurants, grocery stores, parks, and everyday essentials. If you're looking for additional living space, entertaining potential, and a convenient location, this is a property worth seeing. Schedule your showing and discover all this home has to offer!
| Elementary School | Middle School | High School |
|---|---|---|
| Kennedy Elementary | West Middle | Brockton High |
| Price History | |
|---|---|
| 10/30/2026 | Listed $525,000 |
General Features
| Sewer | Public Sewer |
|---|---|
| Heating | Forced Air,Oil |
| Cooling | Central Air |
| Utilities | for Electric Range |
| Roof | Shingle |
| Appliances | Electric Water Heater,Range |
| Zoning | R1C |
| Patio/Porch Features | Patio |
| Architectural Style | Ranch |
| Construction Materials | Frame |
| Exclusions | Personal Belongings |
| Year Built | 1951 |
| Electric | 200+ Amp Service |
| Property Subtype | Single Family Residence |
| Tax Year | 2026 |
| Parcel Number | M:0075 L:0143,959734 |
| Community Features | Public Transportation,Shopping,Park,Golf,Medical Facility,Highway Access,House of Worship,Public School |
| County | Plymouth |
| Property Type | Residential |
| HOA | No |
| Subdivision Name | West side |
| Garage Y/N | No |
| Total Rooms | 5 |
| Full Baths | 2 |
| Status | Active |
| Directions | South on W. Chestnut,right onto Southworth,left on Noyes Ave,right on Carleton Ave,left Woodbine |
| High School | Brockton High |
| City | Brockton |
| Disclosures | Subject to seller finding suitable housing. Items in basement and backyard virtually removed in photos. |
| Senior Community Y/N | No |
| MLS Area | Clifton Heights |
| Lot Size Units | Acres |
| Lot Size Square Feet | 6403 |
| Elementary School | Kennedy Elementary |
| Property Attached Y/N | No |
| Year Built Details | Actual |
| Tax Annual Amount | 5280 |
| Home Warranty Y/N | No |
| Middle/Junior High School | West Middle |
| Building Area Units | Square Feet |
| Primary Bedroom Level | First |
| Standard Status | Active |
| Year Built Source | Public Records |
| Tax Assessed Value | 454000 |
| Certified Treated | Unknown |
Interior Features
| Interior Amenities | Bonus Room |
|---|---|
| Basement | Full,Finished,Bulkhead |
| Flooring | Tile,Carpet |
| Total Fireplaces | 1 |
| Kitchen Level | First |
| Air Conditioning Y/N | Yes |
| Heating Y/N | Yes |
| Fireplace Y/N | Yes |
| Above Grade Finished Area | 993 |
| Total Bedrooms | 3 |
| Below Grade Finished Area | 881 |
| Living Room Level | First |
| LivingAreaSource | Owner |
| Total Baths | 2 |
| Family Room Level | Basement |
| Dining Room Level | First |
| Bedroom 3 Level | First |
| Second Bedroom Level | First |
| Bathroom 1 Level | First |
| Bathroom 2 Level | Basement |
Exterior Features
| Exterior Amenities | Patio |
|---|---|
| Parking Features | Paved Drive,Off Street |
| Water Source | Public |
| Total Parking | 4 |
| Lot Size Area | 0.15 |
| Foundation Details | Concrete Perimeter |
| Spa | No |
| Building Area Total | 1874 |
| Lot Size Acres | 0.15 |
| Waterfront Y/N | No |
| Road Frontage Type | Public |
Amenities
- Foreclosure
- Views
- Short Sale
- New Construction
- Adult 55+
- Lease To Own
- No HOA Fees
- Furnished
- Primary On Main
- Air Conditioning
- Seller Finance
- Green
- Fixer Upper
- Horse
- Golf
- Fireplace
- Deck
- Garage
- Basement
- Pool
Property vs Single Family Average in 02301
Price
Taxes
Year Built
Visits
 Massachusetts MLS Property Info Network (MLSPIN) - The property listing data and information set forth herein were provided to MLS Property Information Network, Inc. from third party sources, including sellers, lessors and public records, and were compiled by MLS Property Information Network, Inc. The property listing data and information are for the personal, non commercial use of consumers having a good faith interest in purchasing or leasing listed properties of the type displayed to them and
 The data relating to real estate for sale on this website appears in part through the SMARTMLS Internet Data Exchange program, a voluntary cooperative exchange of property listing data between licensed real estate brokerage firms, and is provided by SMARTMLS through a licensing agreement. Listing information is from various brokers who participate in the SMARTMLS IDX program and not all listings may be visible on the site. The property information being provided on or through the website is for the


