
Open House Sun, Nov 8th 11:00 AM - 01:00 PM
Address
12 Fifty Third Street, Newburyport, MA
Price
$ 1,595,000
Property Attributes
- MLS#73599752
- TypeSingle Family
- Listing Status New
- CountyESSEX
- CityNewburyport
- AreaPlum Island
- NeighborhoodPlum Island
- Zip01950
- Style
- Year Built1940
- Taxes$ 8043
- Price$ 1,595,000
- Bedrooms3
- Full Bathrooms2
- Half Bathrooms0
- Sqr Footage2211
- Lot Size0.22 Acres
Data Source:
Massachusetts MLS Property Info Network (MLSPIN)
Property Description
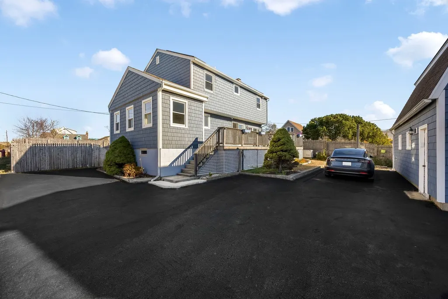
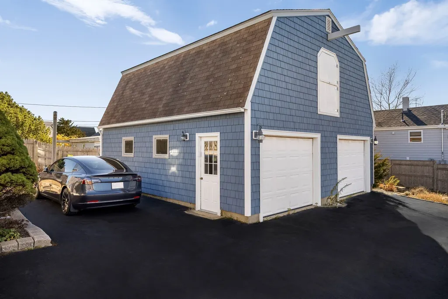
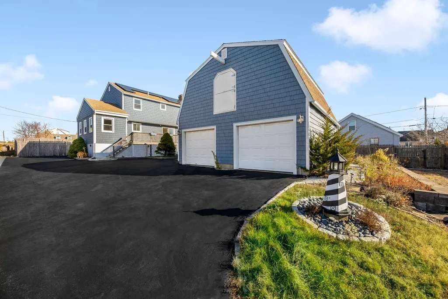
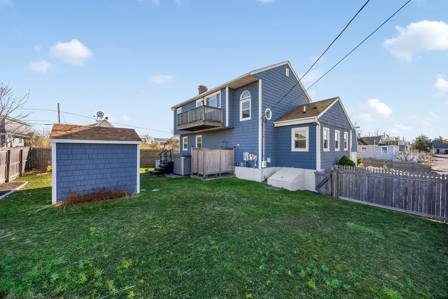
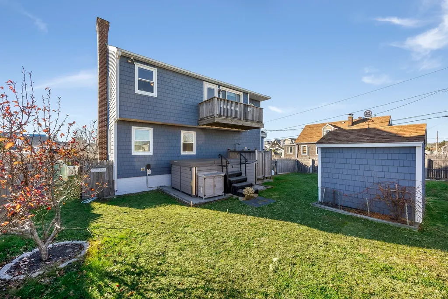
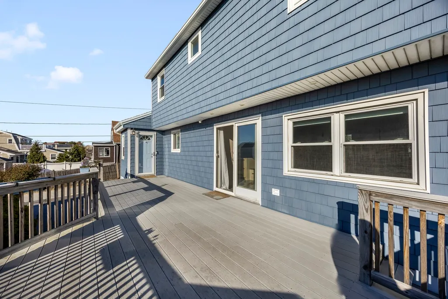
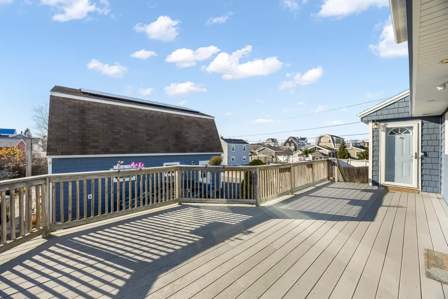
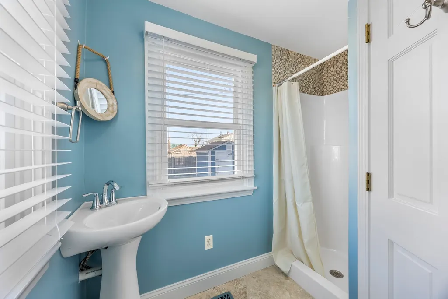
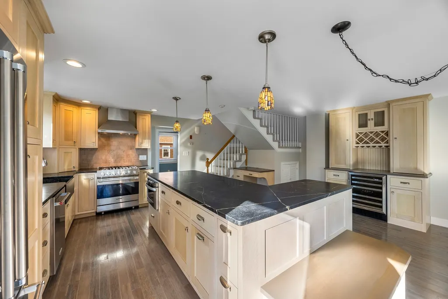
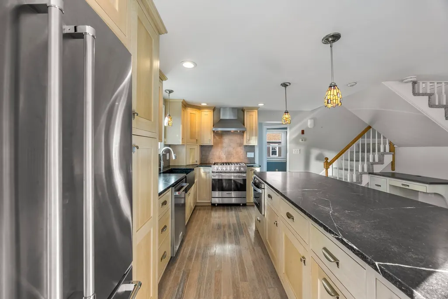
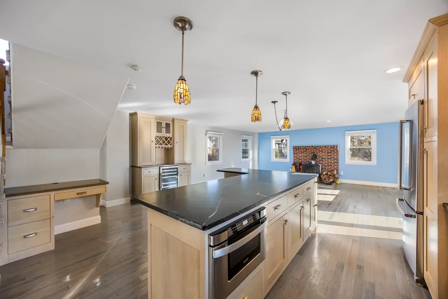
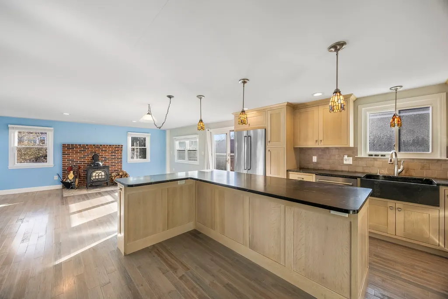
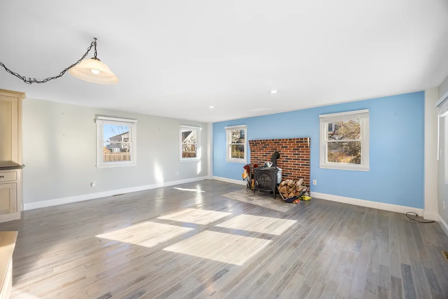
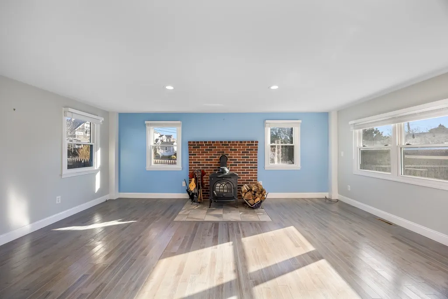
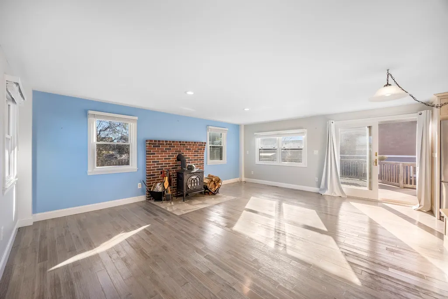
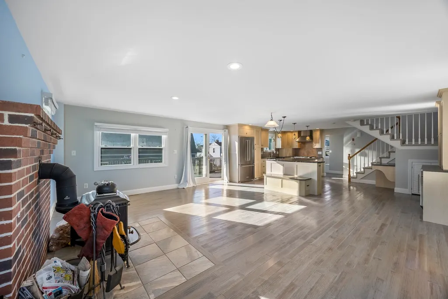
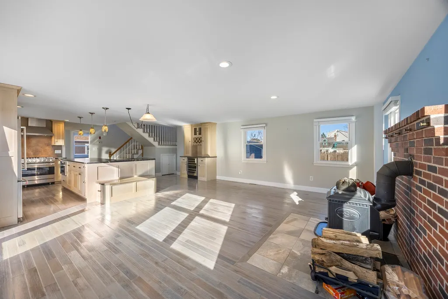
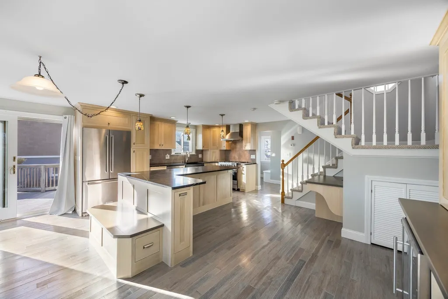
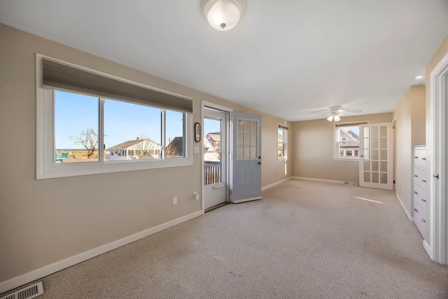
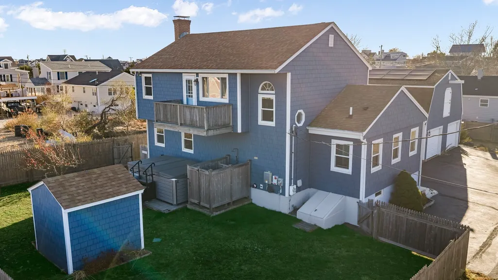
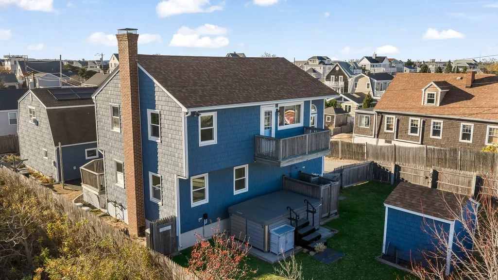
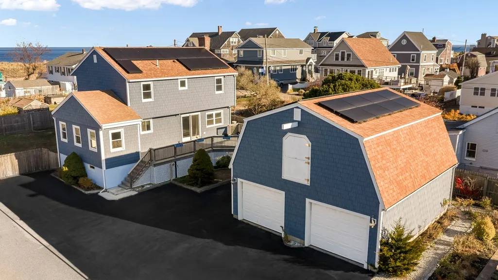
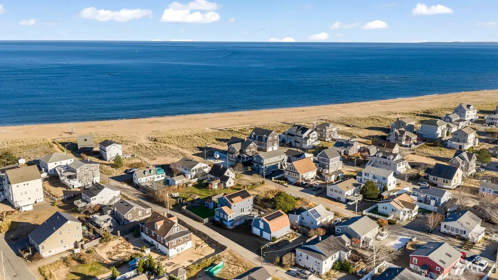
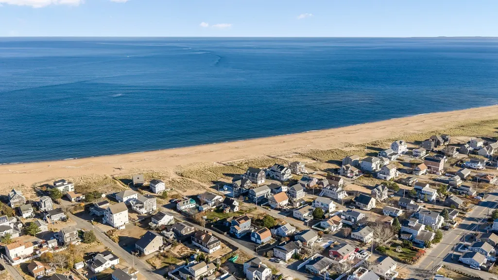
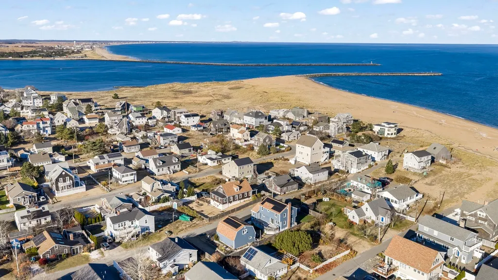
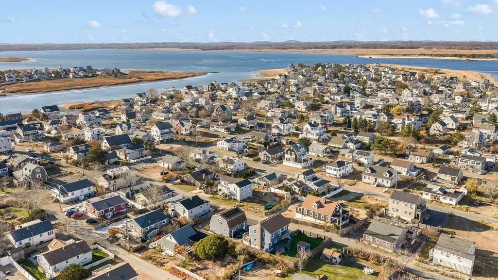
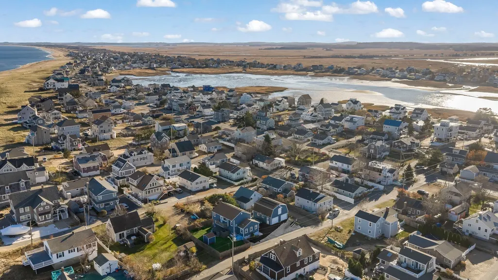
Ocean Side Plum Island in Newburyport, does not get any better! Just steps to the sand with features that seem to never come together like this one. Two Car Garage! Not in a Flood Zone! Solar Power that is owned, creating credit surplus! Double Lot of Land with 10 car+ parking for all your friends and family! Fenced in yard, so the dogs can play while you enjoy the beach life or the hot tub! Bonus 2 Car Garage with work shop / storage provides large 2nd floor space bonus room to build out for extra guest space, hobbies or media / play room or ADU. If you have been looking for that beach house with all of the above, you have found it! Plum Island Beach Summers you deserve and have dreamt of, awaits @ 12 53rd, see you Sunday 11/8 11-1pm!
| Elementary School | Middle School | High School |
|---|---|---|
| Newburyport Elementary School | Newburyport Middle School | Newburyport High School |
| Price History | |
|---|---|
| 11/6/2026 | Listed $1,595,000 |
General Features
| Sewer | Public Sewer |
|---|---|
| Heating | Forced Air,Oil |
| Cooling | Central Air |
| Utilities | for Gas Range,for Gas Oven,for Electric Dryer,Washer Hookup |
| Roof | Shingle |
| Appliances | Electric Water Heater,Water Heater,Range,Dishwasher,Refrigerator,Washer,Dryer |
| Zoning | res |
| Garage Spaces | 2 |
| Patio/Porch Features | Deck - Wood |
| Construction Materials | Frame |
| Year Built | 1940 |
| Electric | Generator,200+ Amp Service |
| View | Scenic View(s) |
| Levels | Multi/Split |
| Property Subtype | Single Family Residence |
| Tax Year | 2026 |
| Parcel Number | 2089923 |
| Waterfront Features | Ocean,0 to 1/10 Mile To Beach,Beach Ownership(Public) |
| Community Features | Public Transportation,Shopping,Pool,Tennis Court(s),Park,Walk/Jog Trails,Stable(s),Golf,Medical Facility,Bike Path,Conservation Area,Highway Access,House of Worship,Marina,Private School,Public Schoo |
| Accessibility | No |
| County | Essex |
| Property Type | Residential |
| HOA | No |
| Attached Garage | No |
| Energy Efficient | Thermostat |
| Subdivision Name | Plum Island |
| Garage Y/N | Yes |
| Green Energy Generation | Solar |
| Waterview | No |
| Total Rooms | 6 |
| Full Baths | 2 |
| Status | New |
| Directions | GPS Sign on property,PI turnpike to left on Northern Blvd to 53rd |
| High School | Newburyport |
| City | Newburyport |
| Disclosures | Solar owned plus provides credit,No Flood Ins required,Seller does not live at home vacant. Remaining water sewer betterment to be assumed by buyers in tax bill |
| Senior Community Y/N | No |
| MLS Area | Plum Island |
| Lot Size Units | Acres |
| Lot Size Square Feet | 9583 |
| Carport Y/N | No |
| Elementary School | Newburyport |
| Property Attached Y/N | No |
| Year Built Details | Actual,Renovated Since |
| Tax Annual Amount | 8043.23 |
| Home Warranty Y/N | No |
| Middle/Junior High School | Newburyport |
| Building Area Units | Square Feet |
| Primary Bedroom Level | Second |
| Standard Status | Active |
| Year Built Source | Public Records |
| Tax Assessed Value | 868600 |
| Certified Treated | Unknown |
Interior Features
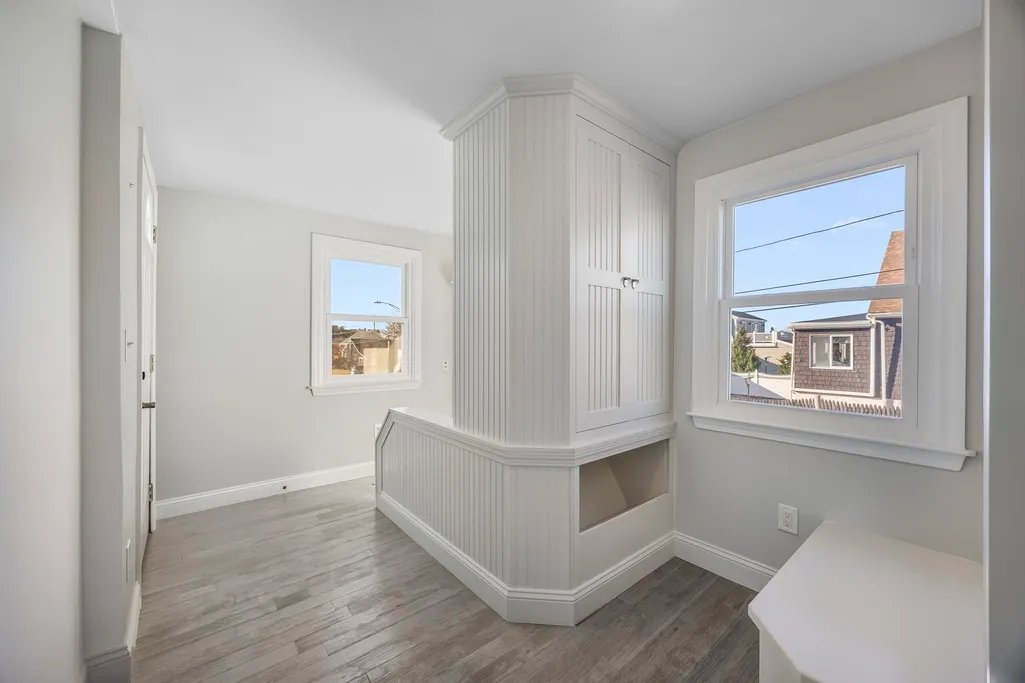
| Interior Amenities | Open Floorplan,Game Room |
|---|---|
| Basement | Full,Interior Entry,Bulkhead,Concrete,Unfinished |
| Flooring | Wood,Carpet |
| Total Fireplaces | 1 |
| Kitchen Level | First |
| Air Conditioning Y/N | Yes |
| Heating Y/N | Yes |
| Window Features | Insulated Windows |
| Fireplace Y/N | Yes |
| Above Grade Finished Area | 2211 |
| Laundry Features | In Basement,Electric Dryer Hookup,Washer Hookup |
| Total Bedrooms | 3 |
| Living Room Level | Main,First |
| LivingAreaSource | Public Record |
| Kitchen Features | Flooring - Hardwood,Dining Area,Countertops - Stone/Granite/Solid,Kitchen Island,Exterior Access,Open Floorplan,Stainless Steel Appliances,Wine Chiller,Gas Stove,Lighting - Pendant |
| Total Baths | 2 |
| Primary Bathroom Features | No |
| Living Room Features | Wood / Coal / Pellet Stove,Flooring - Hardwood,Balcony / Deck,Deck - Exterior,Exterior Access,Open Floorplan,Slider |
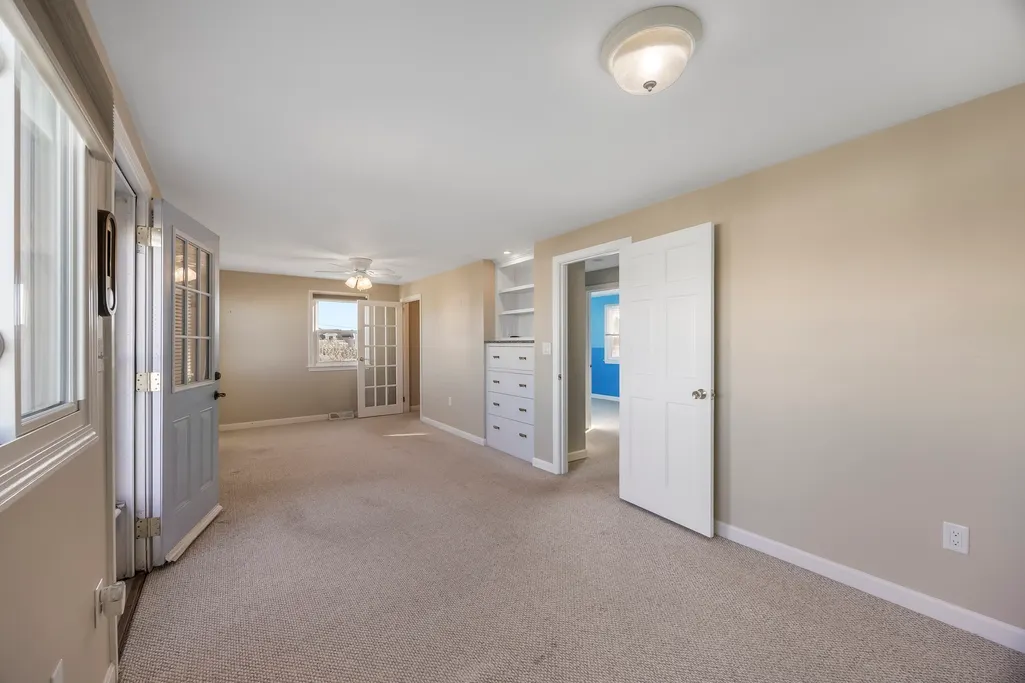
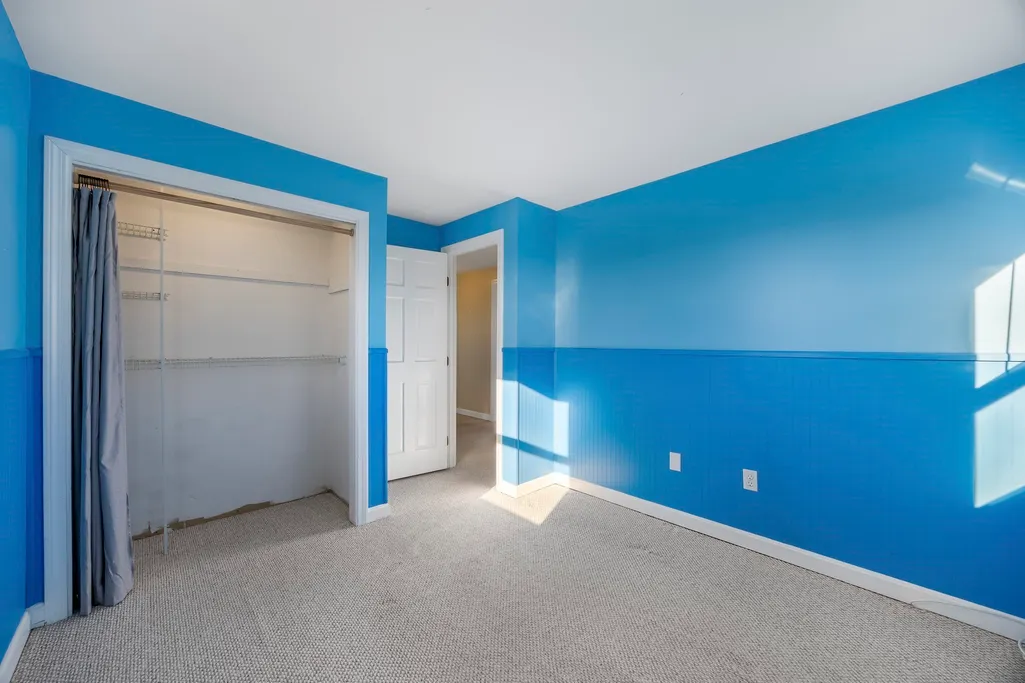
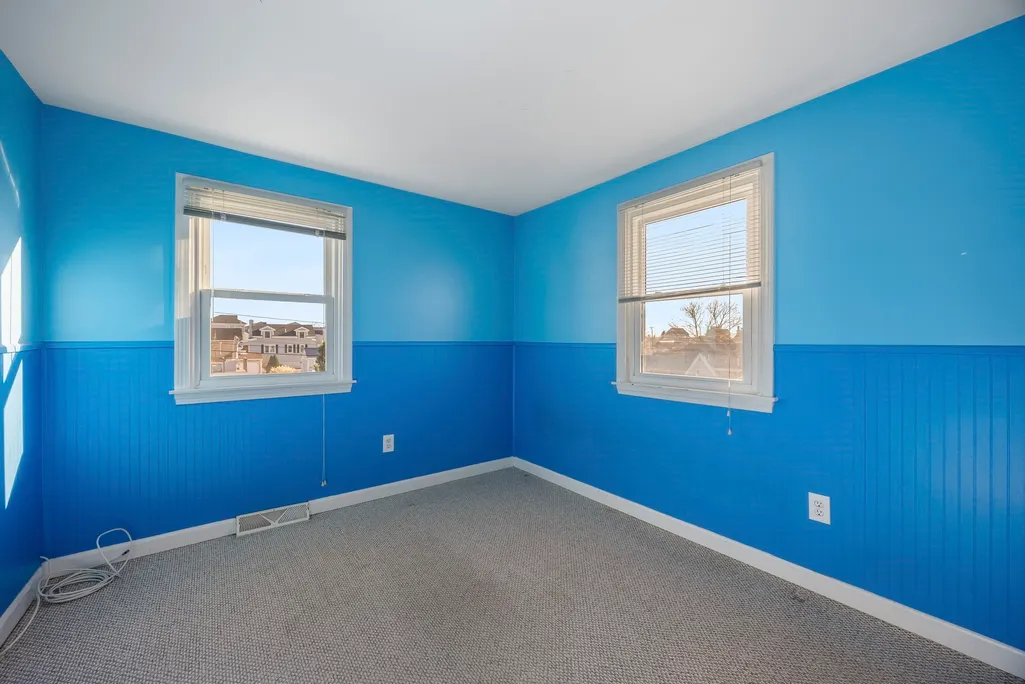
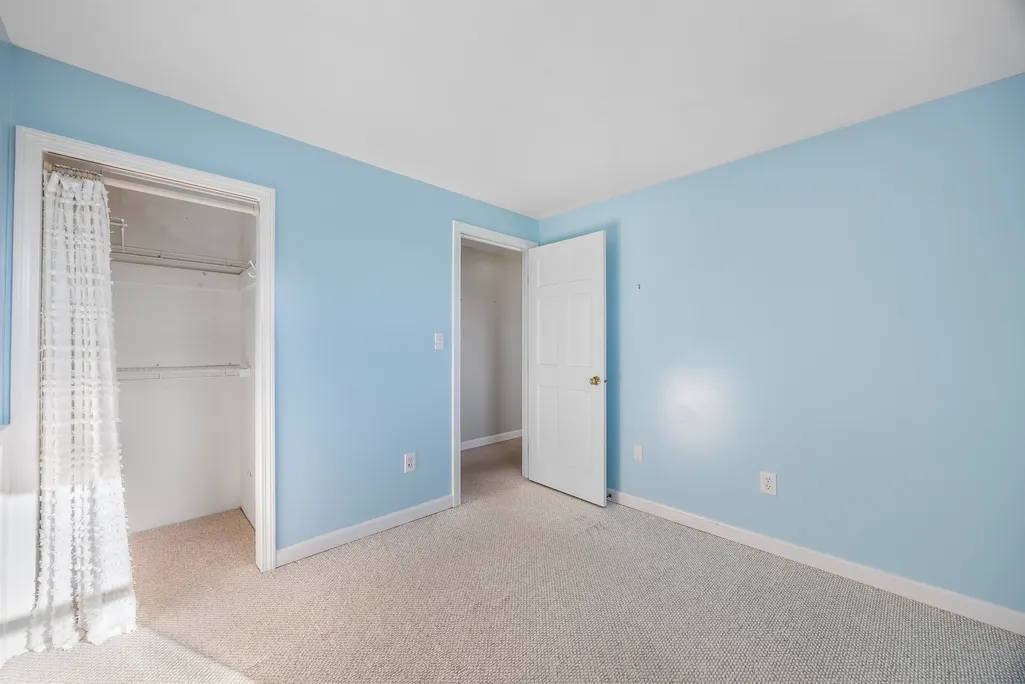
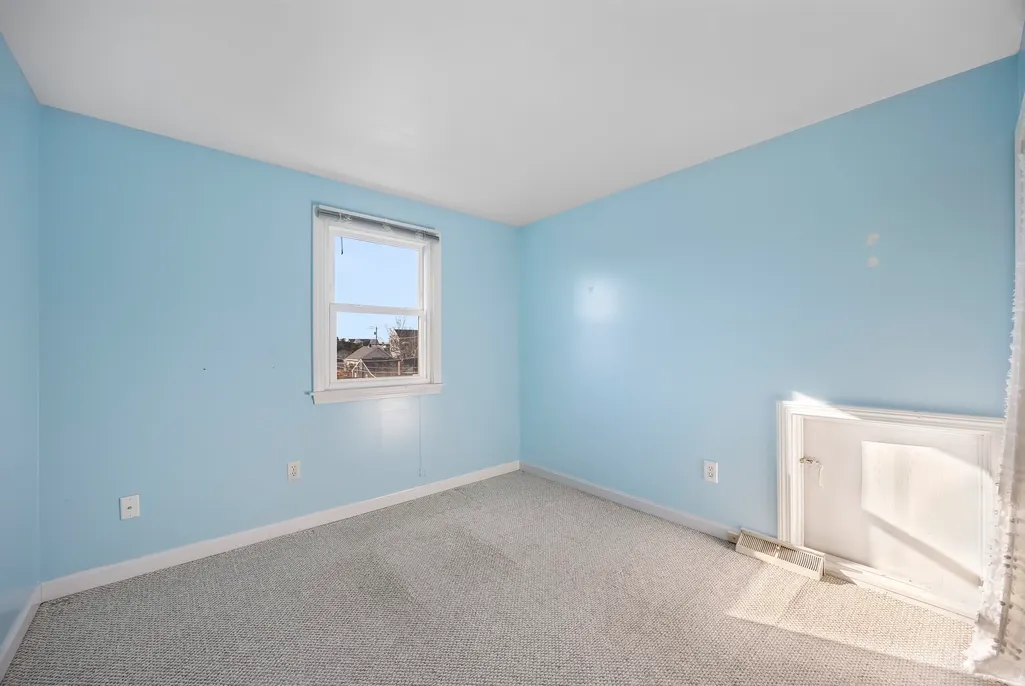
| Bedroom 3 Features | Closet,Flooring - Wall to Wall Carpet |
| Bedroom 2 Features | Closet,Flooring - Wall to Wall Carpet |
| Dining Room Features | Flooring - Wood,Deck - Exterior,Exterior Access,Open Floorplan,Wine Chiller |
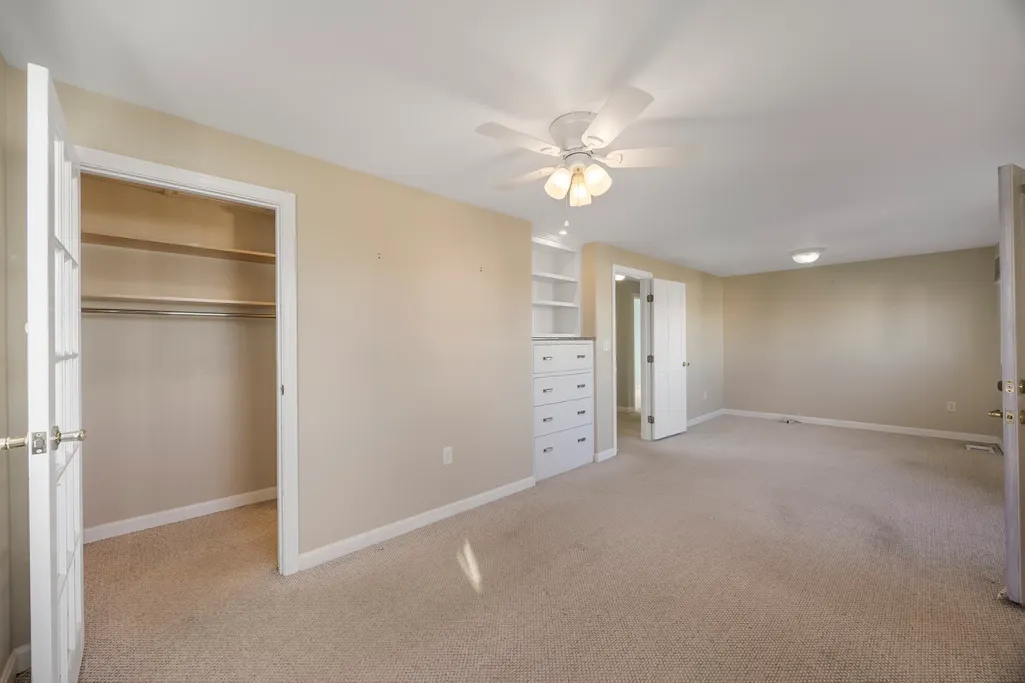
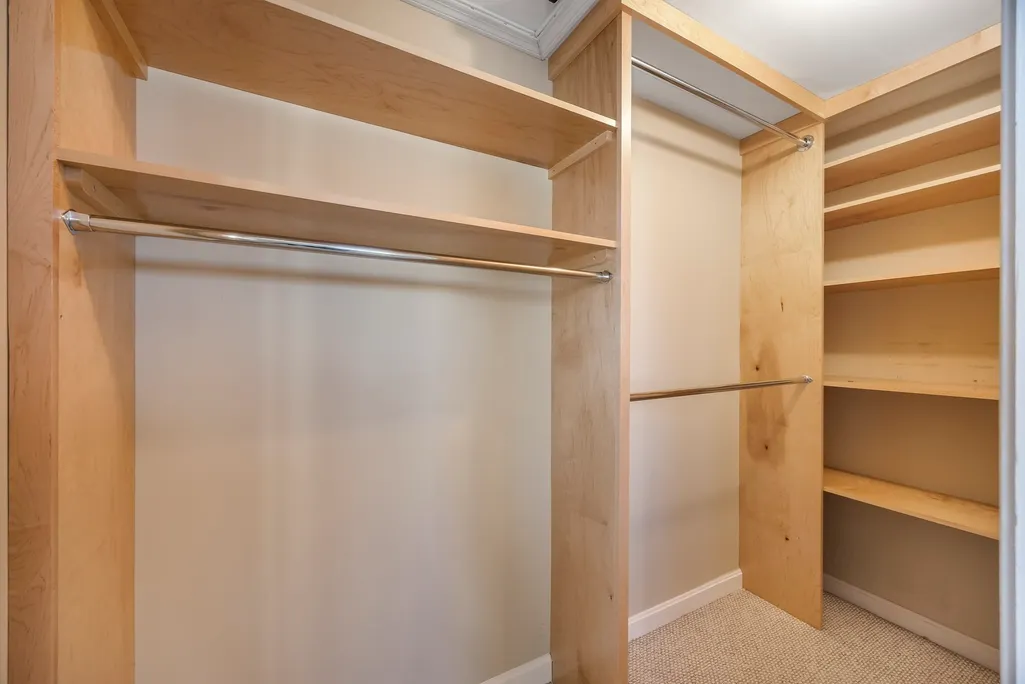
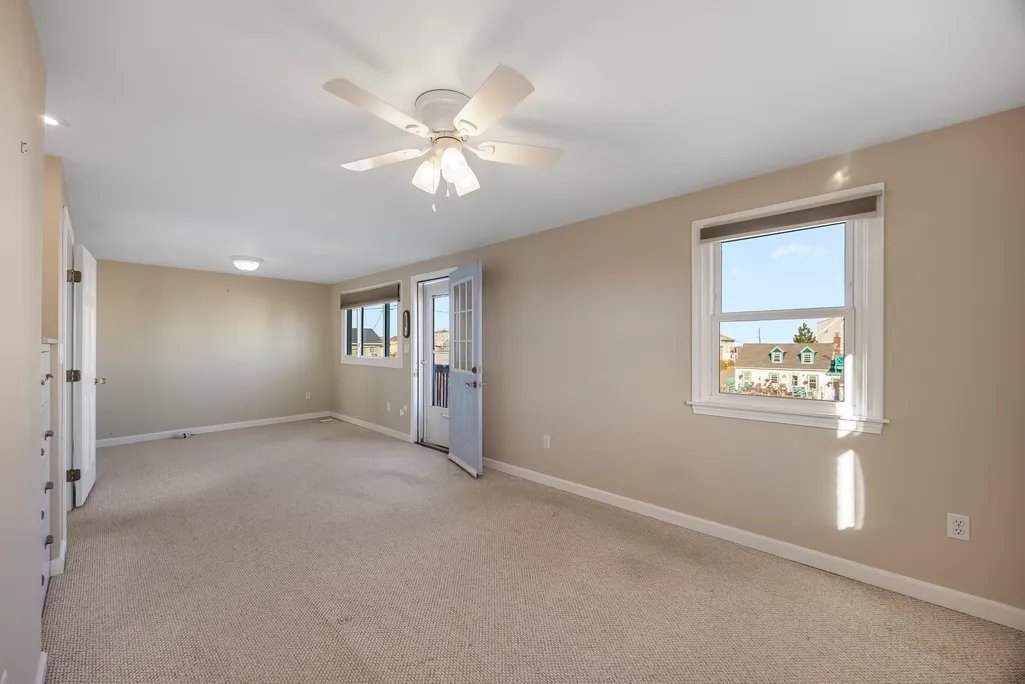
| Primary Bedroom Features | Closet,Flooring - Wall to Wall Carpet,Balcony / Deck |
| Dining Room Level | Main,First |
| Bedroom 3 Level | Second |
| Second Bedroom Level | Second |
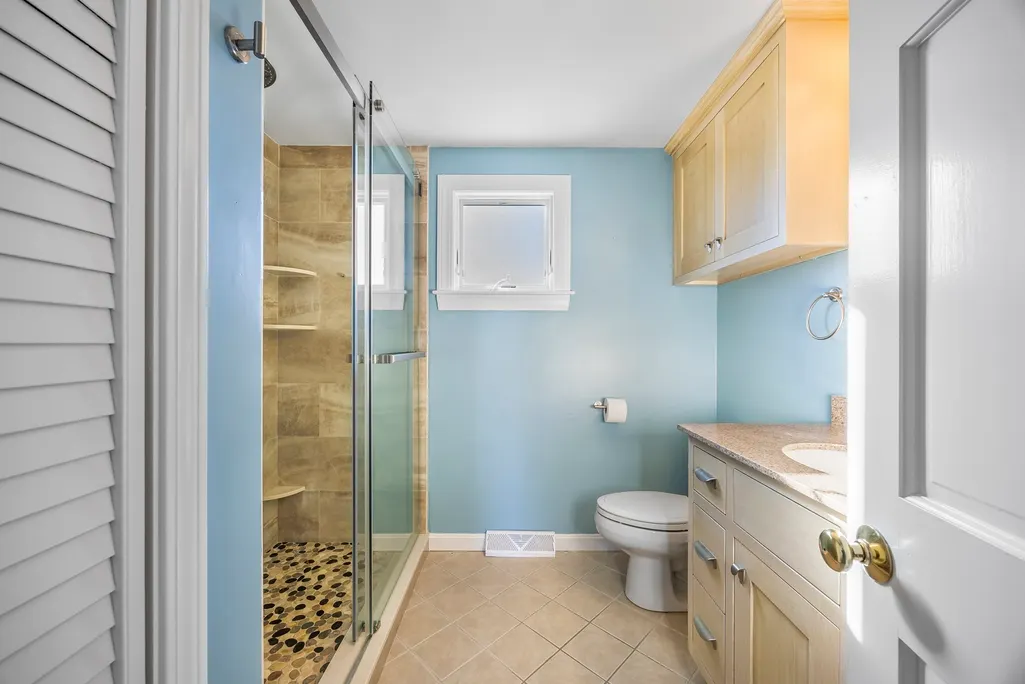
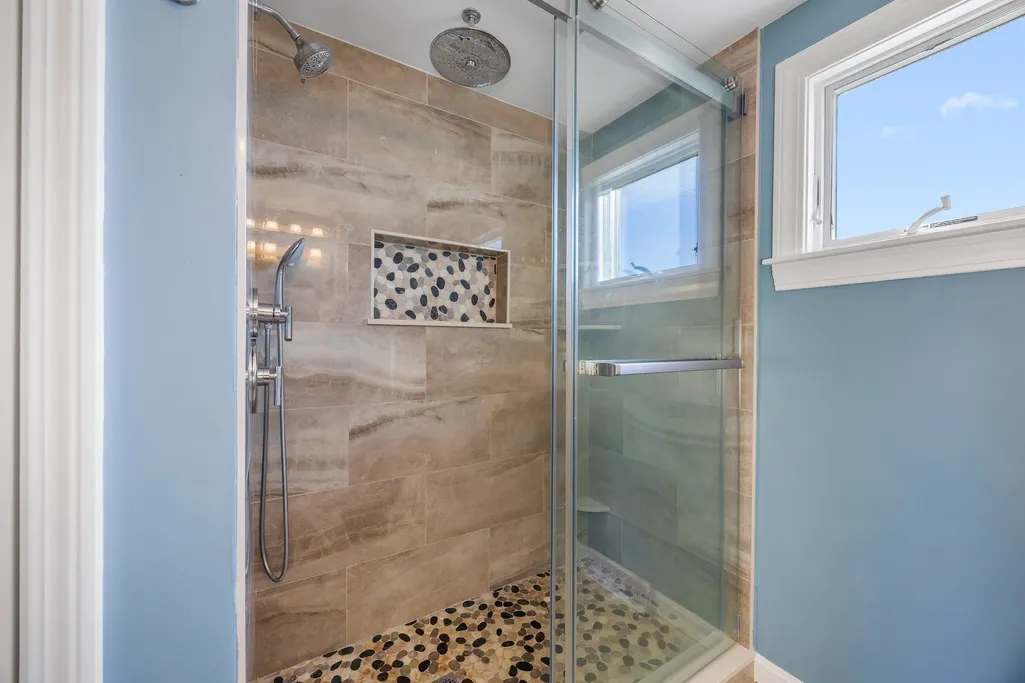
| Bathroom 1 Level | First |
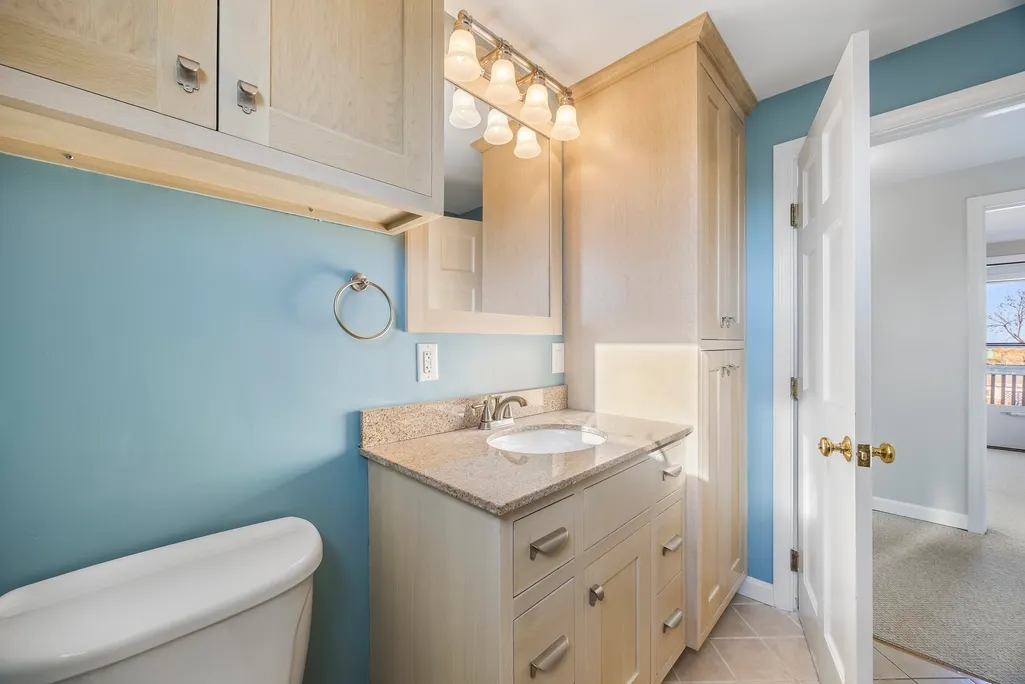
| Bathroom 2 Level | Second |
Exterior Features
| Exterior Amenities | Deck - Wood,Balcony,Rain Gutters,Storage,Professional Landscaping,Fenced Yard,Garden,Outdoor Shower |
|---|---|
| Fencing | Fenced/Enclosed,Fenced |
| Parking Features | Detached,Heated Garage,Storage,Workshop in Garage,Garage Faces Side,Off Street,Tandem,Paved |
| Lot Features | Gentle Sloping |
| Water Source | Public |
| Total Parking | 12 |
| Lot Size Area | 0.22 |
| Foundation Details | Block |
| Spa | No |
| Building Area Total | 2211 |
| Lot Size Acres | 0.22 |
| Waterfront Y/N | No |
| Covered Spaces | 2 |
| Door Features | Storm Door(s) |
| Foundation Area | 640 |
| Road Frontage Type | Public |
Amenities
- Foreclosure
- Views
- Short Sale
- New Construction
- Adult 55+
- Lease To Own
- No HOA Fees
- Furnished
- Primary On Main
- Air Conditioning
- Seller Finance
- Green
- Fixer Upper
- Horse
- Golf
- Fireplace
- Deck
- Garage
- Basement
- Pool
Property vs Single Family Average in 01950
Price
Taxes
Year Built
 Massachusetts MLS Property Info Network (MLSPIN) - The property listing data and information set forth herein were provided to MLS Property Information Network, Inc. from third party sources, including sellers, lessors and public records, and were compiled by MLS Property Information Network, Inc. The property listing data and information are for the personal, non commercial use of consumers having a good faith interest in purchasing or leasing listed properties of the type displayed to them and
 The data relating to real estate for sale on this website appears in part through the SMARTMLS Internet Data Exchange program, a voluntary cooperative exchange of property listing data between licensed real estate brokerage firms, and is provided by SMARTMLS through a licensing agreement. Listing information is from various brokers who participate in the SMARTMLS IDX program and not all listings may be visible on the site. The property information being provided on or through the website is for the


