














Address
236 Hillsdale Rd, Egremont, MA
Price
$ 600,000
Property Attributes
- MLS#249952
- TypeSingle Family
- Listing Status Active
- CountyBERKSHIRE
- CityEgremont
- AreaSouth Registry
- Zip01258
- StyleContemporary
- Year Built1986
- Taxes$ 4487
- Price$ 600,000
- Bedrooms3
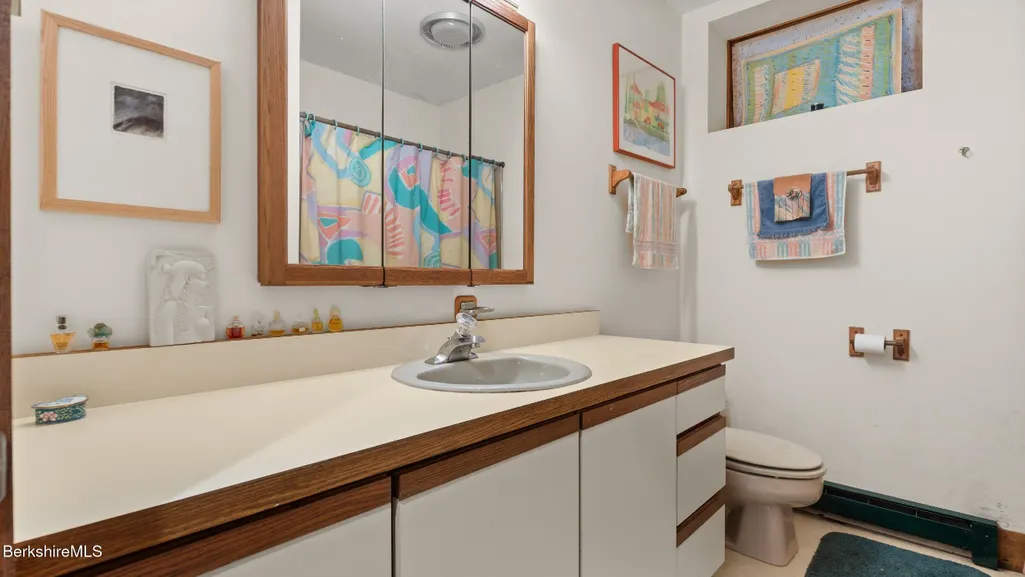
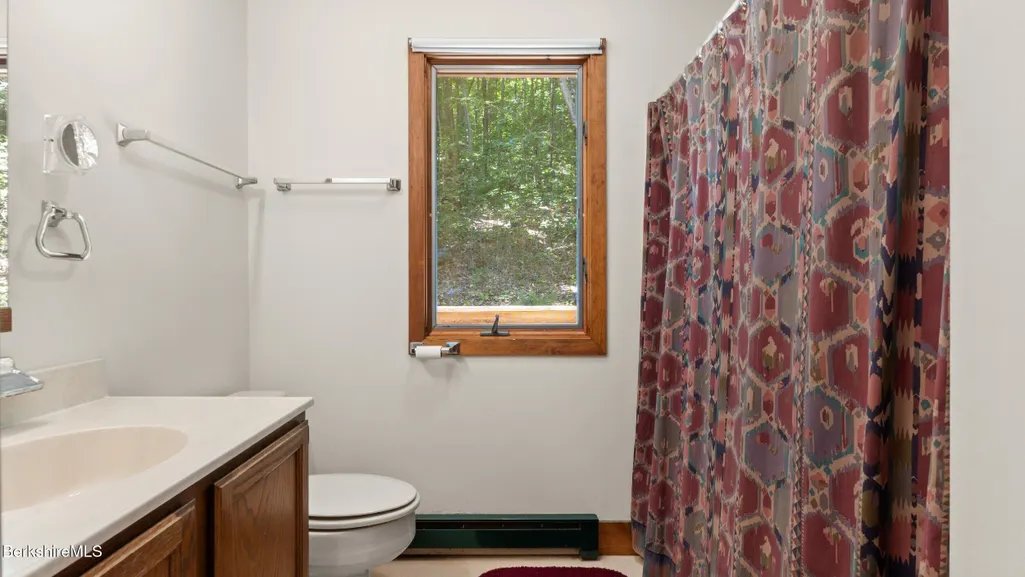
- Full Bathrooms2
- Half Bathrooms0
- Sqr Footage2585
- Lot Size5.3 Acres
Data Source:
Berkshire County MLS (BCMLS)
Property Description
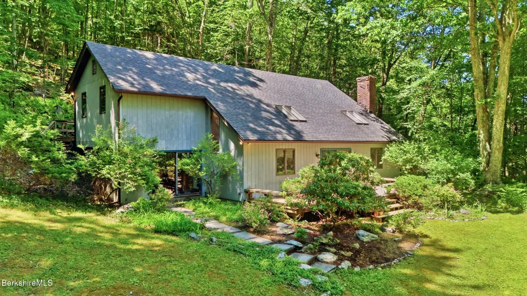
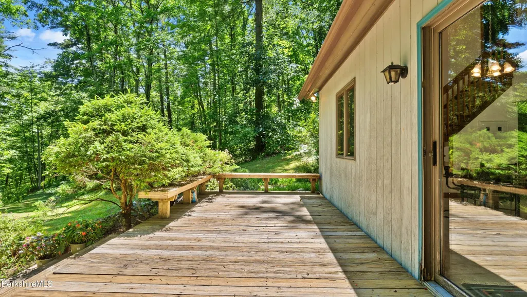
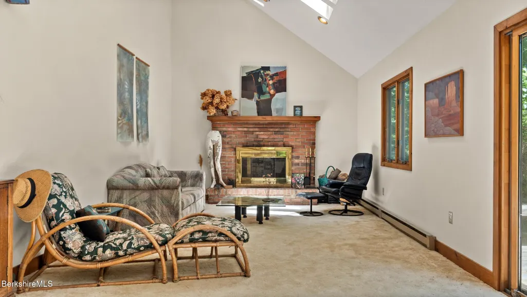
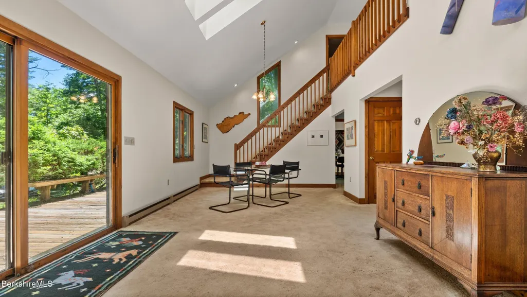
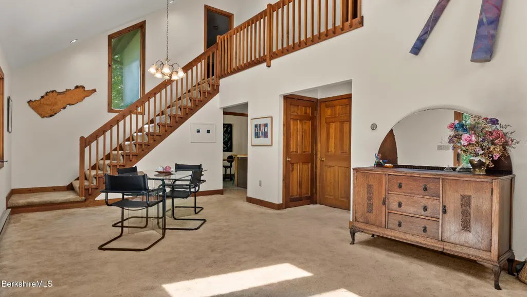
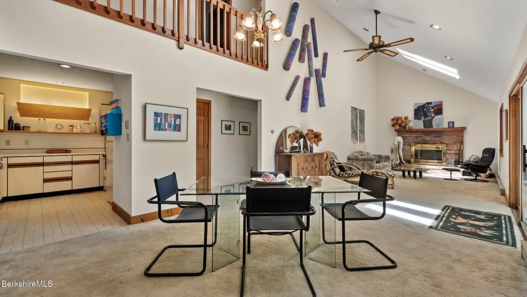
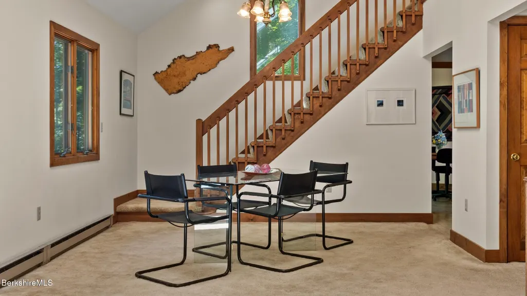
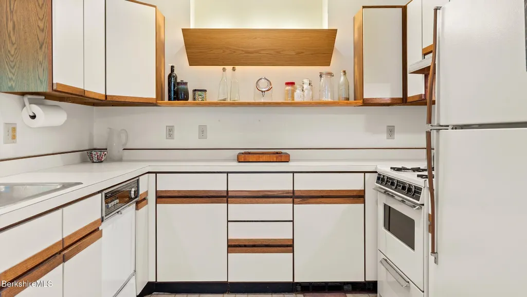
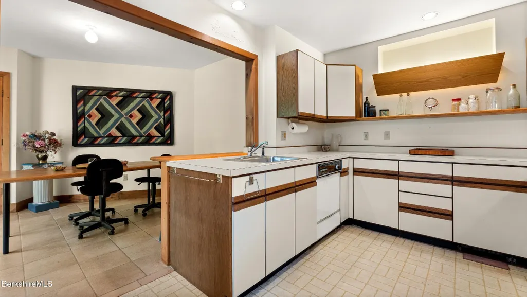
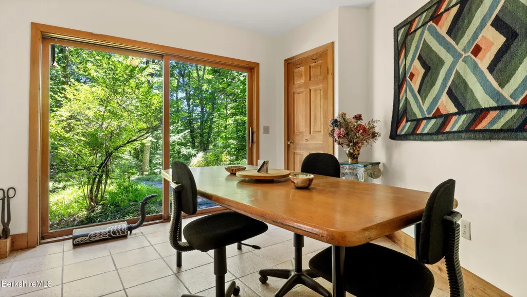
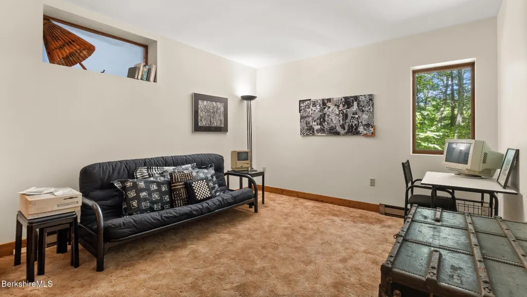
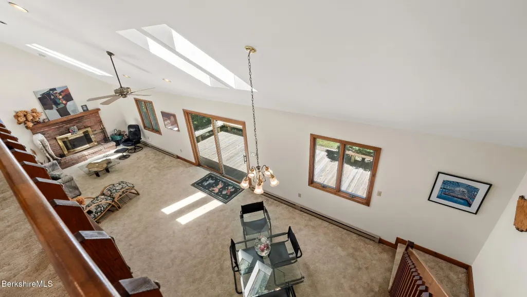
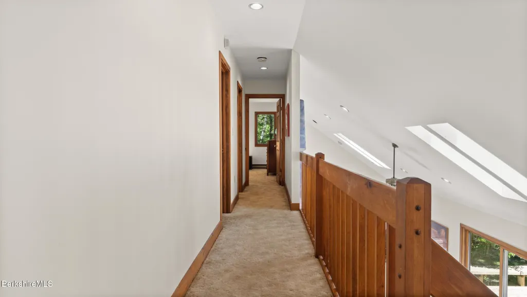
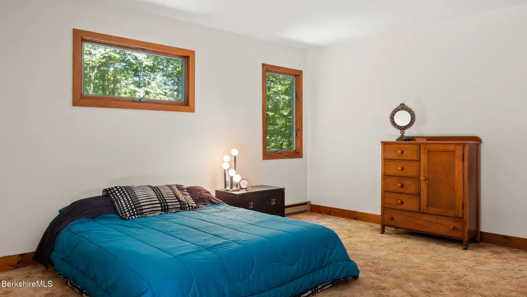
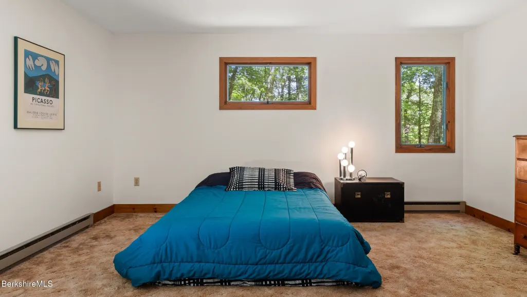
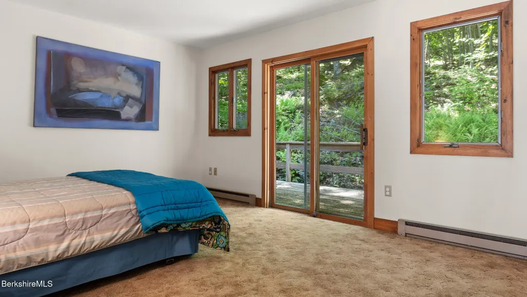
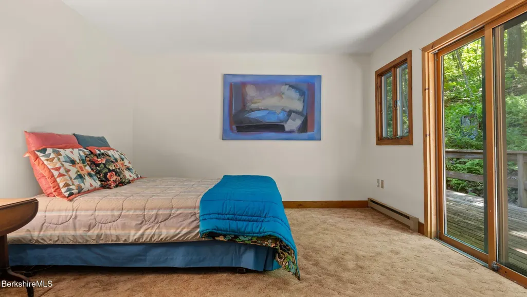
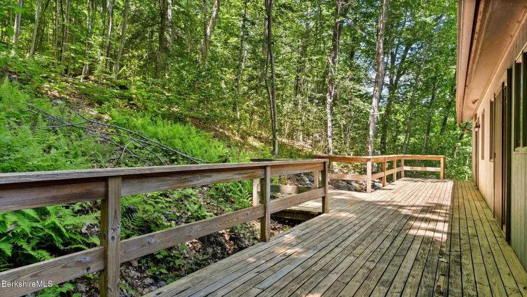
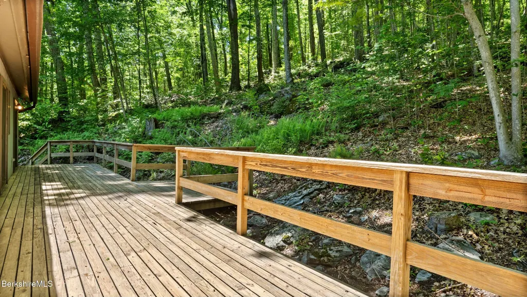
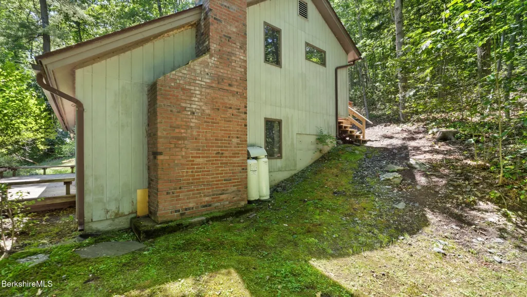
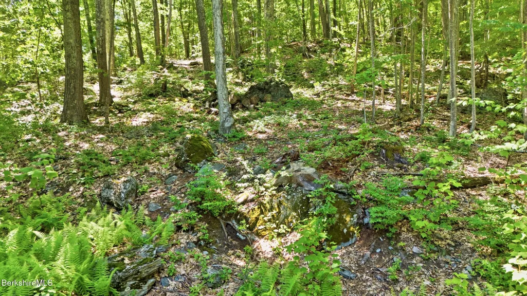
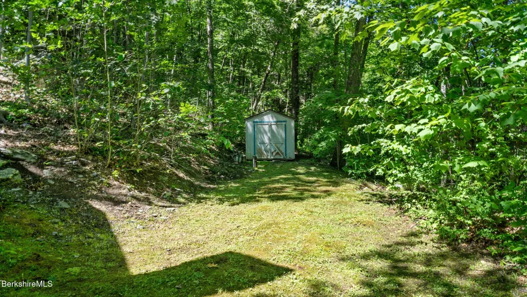
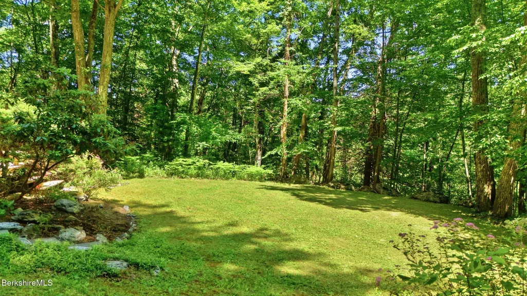
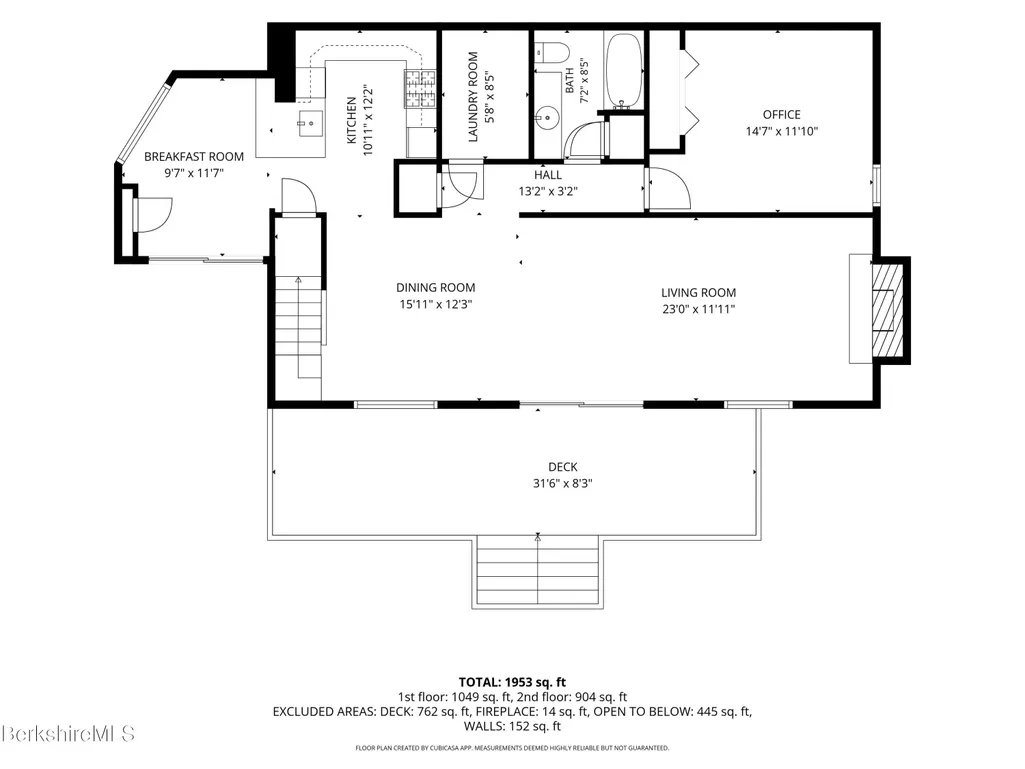
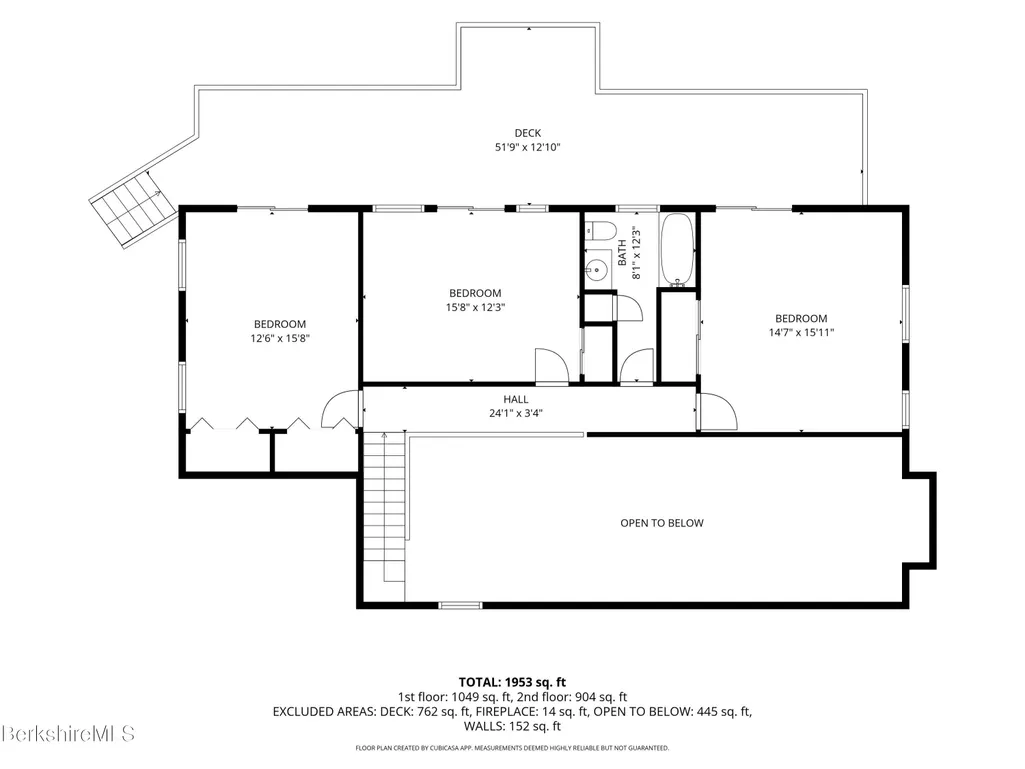
Enchanting Egremont! Set atop a private drive on 5.3 acres in Egremont, this thoughtfully designed residence offers a rare balance of seclusion and accessibility. Surrounded by nature and positioned for easy access to the Taconic State Parkway, the property captures the essence of Berkshire living. At the heart of the home is a dramatic living and dining room defined by a soaring two story ceiling, skylights, an interior balcony, and a wood-burning fireplace. Filled with natural light, the space creates a striking setting for both everyday living and entertaining. The spacious kitchen is complemented by a separate breakfast room with direct access to the outdoors, seamlessly connecting indoor and outdoor living. Three generously sized bedrooms, each with slider access to the rear deck, offer comfort and privacy, while a flexible den provides space for guests, a home office, or additional living needs. Front and rear decks invite quiet mornings, outdoor dining, and enjoyment of the property's peaceful setting. Seasonal mountain views, mature surroundings, and exceptional privacy enhance the sense of retreat, while nearby villages, cultural attractions, and recreational opportunities remain within easy reach. Just minutes from Great Barrington, the property offers convenient access to acclaimed restaurants, renowned cultural destinations including the Mahaiwe Performing Arts Center and Barrington Stage Company, as well as hiking, fishing, and the many outdoor pursuits that define life in the Berkshires. Catamount Mountain Resort is approximately one mile away, making this an ideal year-round retreat and exceptional ski house. A distinctive Berkshire residence offering space, character, and a setting that feels worlds away, yet close to everything that makes the region so desirable.
| Elementary School | Middle School | High School |
|---|---|---|
| Sbrsd Elementary School | Sbrsd Middle School | Sbrsd High School |
| Price History | |
|---|---|
| 6/18/2026 | Listed $600,000 |
General Features
| Living Area | 2585.0 |
|---|---|
| Sewer | Private Sewer |
| Heating | Electric |
| Cooling | Electric |
| Possession | Close Of Escrow |
| Roof | Asphalt Shingles |
| Appliances | Dishwasher,Dryer,Range,Refrigerator,Washer |
| Garage Spaces | 0.0 |
| Architectural Style | Contemporary |
| Year Built | 1986 |
| Electric | 100 Amp Service,Circuit Breakers |
| View | Seasonal,Hill/Mountain |
| Tax Year | 2025 |
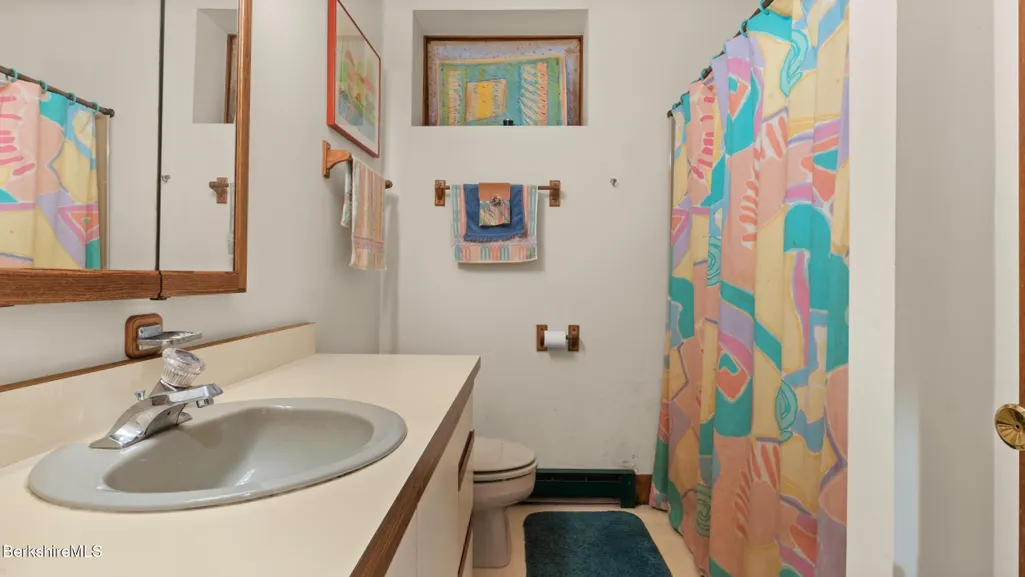
| Accessibility | Accessible Bedroom,Accessible Full Bath |
| Property Type | Residential |
| Attached Garage | No |
| Total Rooms | 7 |
| Full Baths | 2 |
| Status | Active |
| Directions | Hillsdale Road is Route 23. Look for sign at bottom of driveway. |
| High School | SBRSD |
| City | Egremont |
| Zoning Description | Residential |
| MLS Area | South Registry |
| Lot Size Units | Acres |
| Lot Size Square Feet | 230868.0 |
| Carport Y/N | No |
| Elementary School | SBRSD |
| Year Built Details | Approximate |
| Land Lease Y/N | No |
| Tax Annual Amount | 4487.0 |
| Home Warranty Y/N | No |
| Middle/Junior High School | SBRSD |
| Lease Renewal Y/N | No |
| MLS Area Minor | South Registry |
| Additional Parcels Y/N | No |
| Lease Considered Y/N | No |
| Rent Control Y/N | No |
| Standard Status | Active |
| Year Built Source | Assessor |
| Tax Assessed Value | 716800 |
| MobileHomeRemainsYN | No |
| Senior Community | None |
Interior Features
| Interior Amenities | Cathedral Ceilings,Fireplace (s),Interior Balcony,Skylight(s),Walk-In Closet(s) |
|---|---|
| Flooring | Carpet |
| Basement (Y/N) | No |
| Air Conditioning Y/N | Yes |
| Heating Y/N | Yes |
| Window Features | Insulated Windows |
| Total Bedrooms | 3 |
| LivingAreaSource | Assessor |
| Total Baths | 2 |
Exterior Features
| Exterior Amenities | Trash Private,Privacy,Deciduous Shade Trees,Deck,Mature Landscaping,Landscaped |
|---|---|
| Parking Features | Off Street |
| Lot Features | Wooded,Irregular Shape |
| Water Source | Private |
| Total Parking | 7.0 |
| Lot Size Area | 5.3 |
| Foundation Details | Slab |
| Spa | No |
| Building Area Total | 2585.0 |
| Lot Dimensions | Irregular |
| Lot Size Acres | 5.3 |
| Other Parking | Off Street |
| Crops Included Y/N | No |
| Horse Y/N | No |
| Irrigation Water Rights Y/N | No |
Amenities
- Foreclosure
- Views
- Short Sale
- New Construction
- Adult 55+
- Lease To Own
- No HOA Fees
- Furnished
- Primary On Main
- Air Conditioning
- Seller Finance
- Green
- Fixer Upper
- Horse
- Golf
- Fireplace
- Deck
- Garage
- Basement
- Pool
Property vs Single Family Average in 01258
Price
Taxes
Year Built
 Massachusetts MLS Property Info Network (MLSPIN) - The property listing data and information set forth herein were provided to MLS Property Information Network, Inc. from third party sources, including sellers, lessors and public records, and were compiled by MLS Property Information Network, Inc. The property listing data and information are for the personal, non commercial use of consumers having a good faith interest in purchasing or leasing listed properties of the type displayed to them and
 The data relating to real estate for sale on this website appears in part through the SMARTMLS Internet Data Exchange program, a voluntary cooperative exchange of property listing data between licensed real estate brokerage firms, and is provided by SMARTMLS through a licensing agreement. Listing information is from various brokers who participate in the SMARTMLS IDX program and not all listings may be visible on the site. The property information being provided on or through the website is for the


