
Address
7 Osprey Lane, Stonington, CT
Price
$ 1,200,000
Property Attributes
- MLS#24198806
- TypeSingle Family
- Listing Status Contingent
- CountyNew London
- CityStonington
- NeighborhoodMasons Island
- Zip06355
- Style
- Year Built1996
- Taxes$ 13784
- Price$ 1,200,000
- Bedrooms3
- Full Bathrooms2
- Half Bathrooms0
- Sqr Footage1877
- Lot Size0.32 Acres
Data Source:
Smart MLS
Property Description
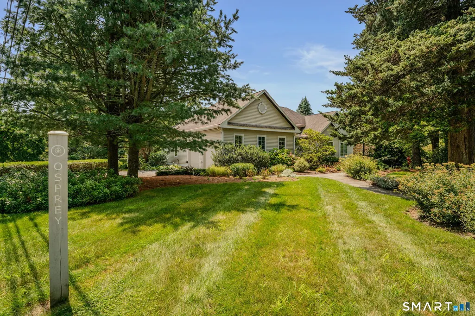
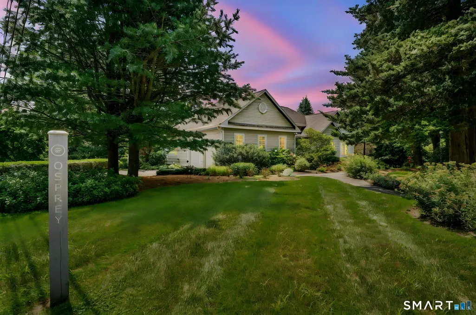
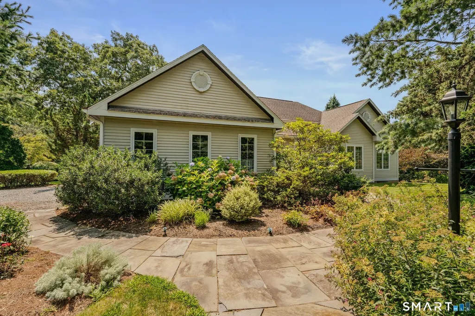
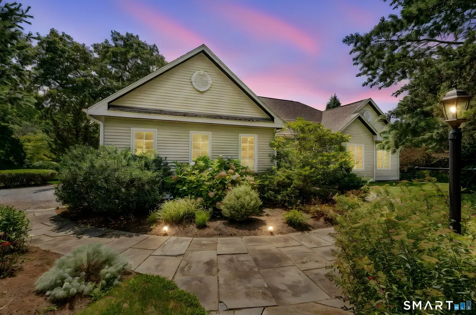
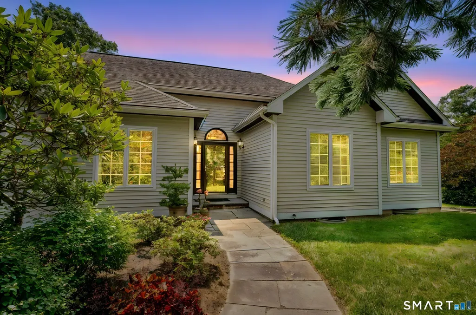
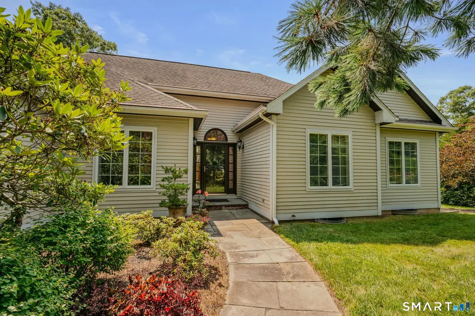
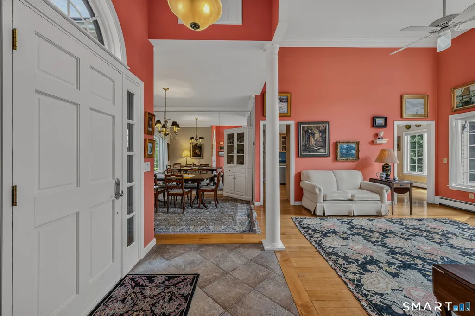
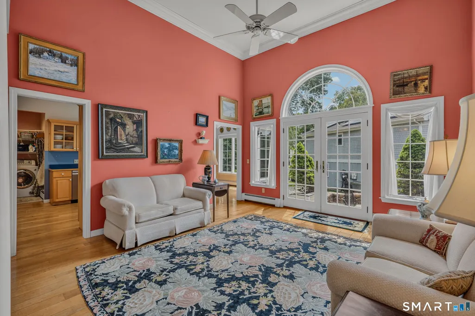
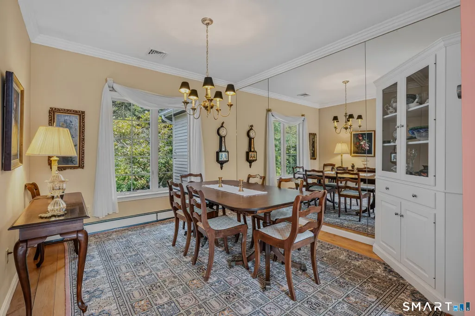
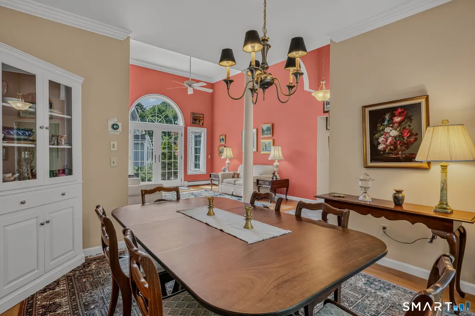
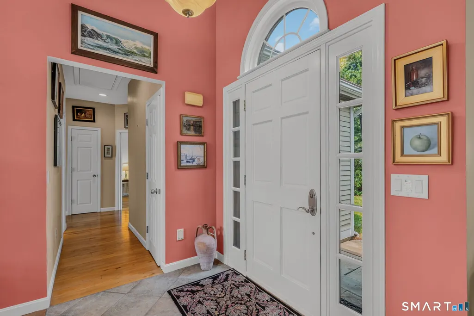
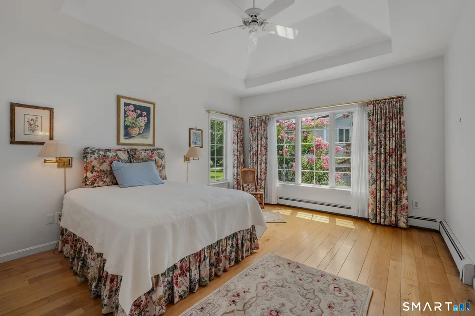
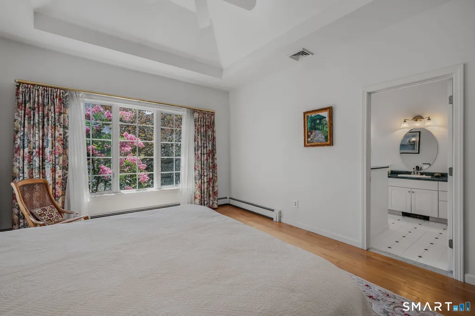
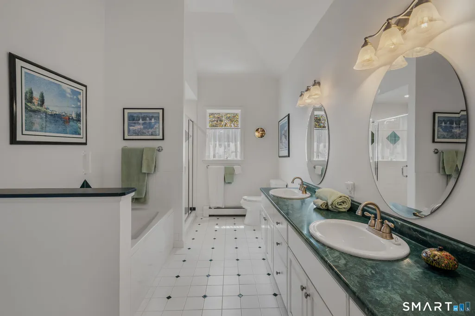
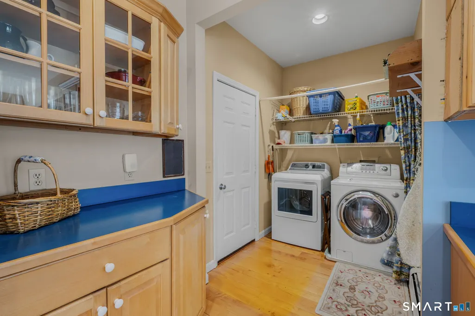
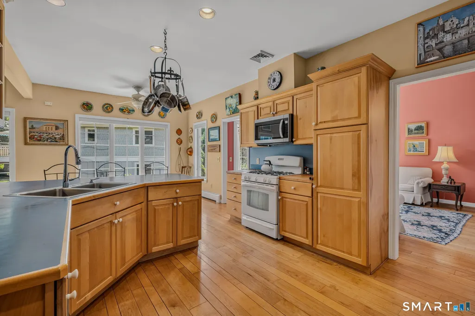
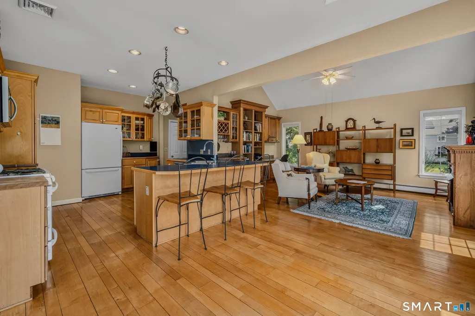
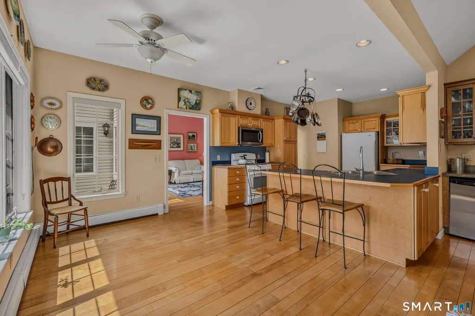
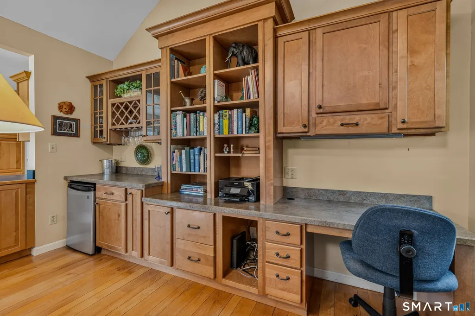
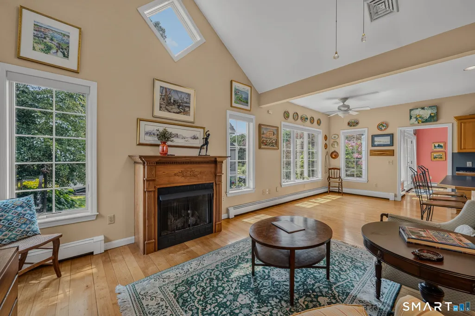
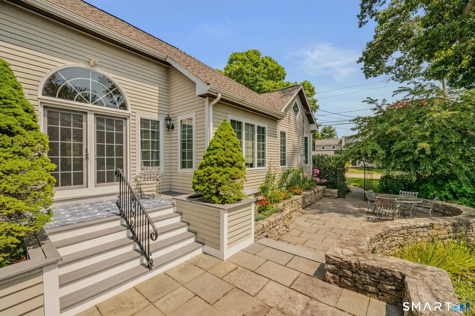
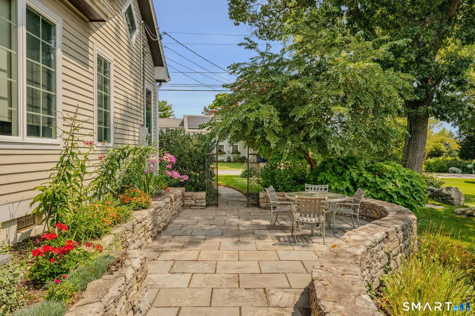
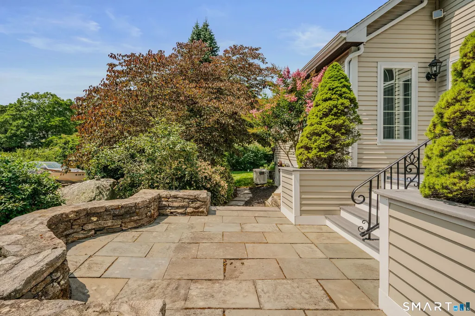
Welcome to a special opportunity to own a beautifully maintained 3-bedroom, 2-bath ranch home, ideally situated south of the Masons Island guard house. Built in 1996, this cherished property has been lovingly owned by the original owner from day one. Designed for easy, comfortable living, the home features an inviting open floor plan with French doors that extend the living space outdoors to a private patio and garden beds-perfect for morning coffee, entertaining, or simply enjoying the surrounding beauty. Beyond the home, a wonderful lifestyle awaits. Explore nature trails, stroll along a network of private roads, and enjoy the welcoming sense of community where neighbors often meet while walking. With numerous docks nearby and a private yacht club offering tennis, sailing, bocce and a beach for its members, there are endless opportunities to embrace an active and relaxed waterfront lifestyle. A rare combination of original-owner pride, comfortable ranch living, and exceptional community amenities, this home is ready to welcome its next owner.
| Elementary School | High School |
|---|---|
| Deans Mill Elementary School | Stonington High School |
| Price History | |
|---|---|
| 8/13/2026 | Listed $1,200,000 |
General Features
| Zoning | RA-20 |
|---|---|
| Neighborhood | Masons Island |
| County | New London |
| Tax Year | July 2026-June 2027 |
| Property Type | Single Family For Sale |
| Status | Under Contract - Continue to Show |
| Acres | 0.32 |
| Directions | From Route 1 take Masons Island Road to guard house and continue straight on Chippechaug Trail. Driveway is first on the right past the intersection of Osprey Lane. |
| High School | Stonington |
| City | Stonington |
| Elementary School | Deans Mill |
| Sq Ft Total | 1877 |
| DOM | 9 |
| Year Built | 1996 |
| Style | Ranch |
| Year Built Source | Public Records |
| Energy Features | Passive Solar,Generator,Programmable Thermostat,Ridge Vents,Thermopane Windows |
Interior Features
| Cooling System | Central Air |
|---|---|
| Total Rooms | 7 |
| Basement Description | Partial,Unfinished,Storage,Partial With Hatchway,Concrete Floor |
Exterior Features
| Water Source | Public Water Connected |
|---|---|
| Lot Description | Corner Lot,Lightly Wooded,Level Lot,Professionally Landscaped |
| Color | Grey |
Amenities
- Foreclosure
- Views
- Short Sale
- New Construction
- Adult 55+
- Lease To Own
- No HOA Fees
- Furnished
- Primary On Main
- Air Conditioning
- Seller Finance
- Green
- Fixer Upper
- Horse
- Golf
- Fireplace
- Deck
- Garage
- Basement
- Pool
Property vs Single Family Average in 06355
Price
Taxes
Year Built
 Massachusetts MLS Property Info Network (MLSPIN) - The property listing data and information set forth herein were provided to MLS Property Information Network, Inc. from third party sources, including sellers, lessors and public records, and were compiled by MLS Property Information Network, Inc. The property listing data and information are for the personal, non commercial use of consumers having a good faith interest in purchasing or leasing listed properties of the type displayed to them and
 The data relating to real estate for sale on this website appears in part through the SMARTMLS Internet Data Exchange program, a voluntary cooperative exchange of property listing data between licensed real estate brokerage firms, and is provided by SMARTMLS through a licensing agreement. Listing information is from various brokers who participate in the SMARTMLS IDX program and not all listings may be visible on the site. The property information being provided on or through the website is for the


