

Address
5 Old South Road, Stonington, CT
Price
$ 999,999
Property Attributes
- MLS#24212229
- TypeSingle Family
- Listing Status Contingent
- CountyNew London
- CityStonington
- NeighborhoodMasons Island
- Zip06355
- Style
- Year Built1972
- Taxes$ 12656
- Price$ 999,999
- Bedrooms3
- Full Bathrooms2
- Half Bathrooms0
- Sqr Footage1896
- Lot Size0.37 Acres
Data Source:
Smart MLS
Property Description
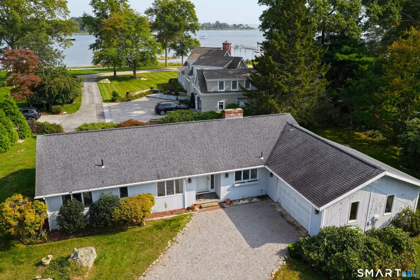
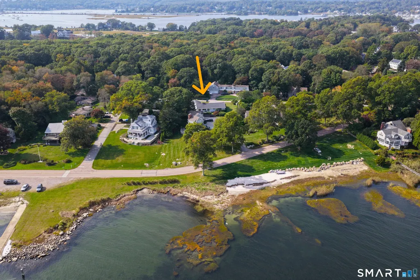
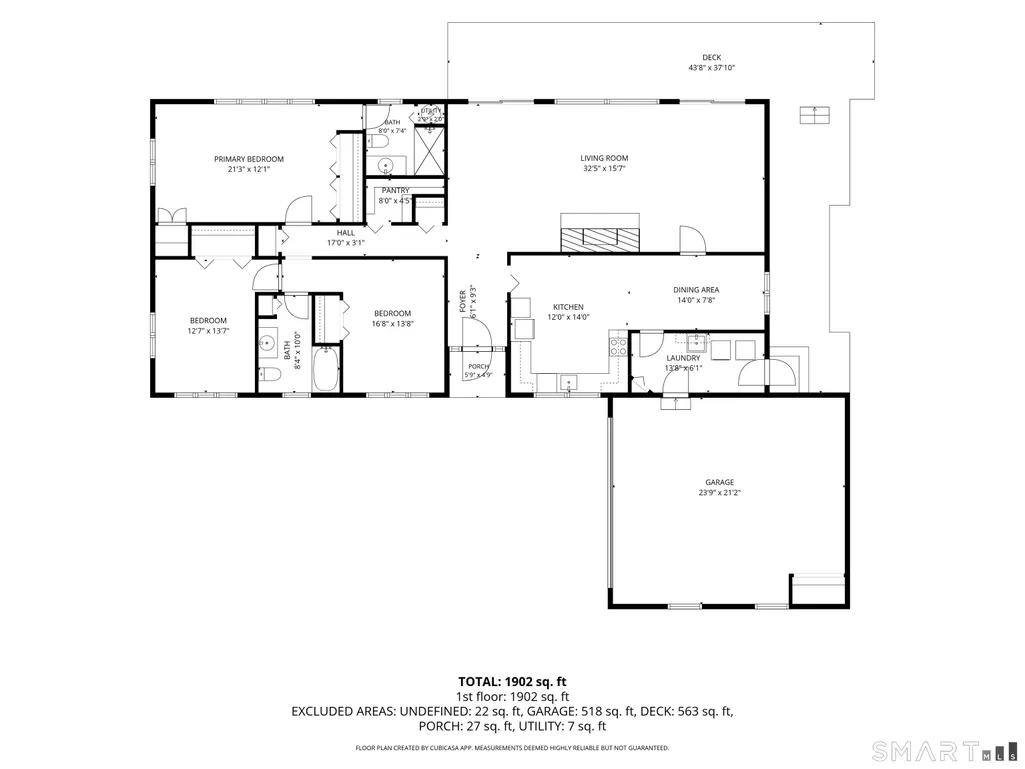
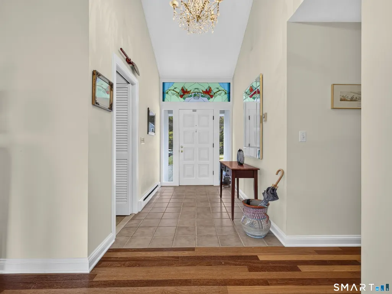
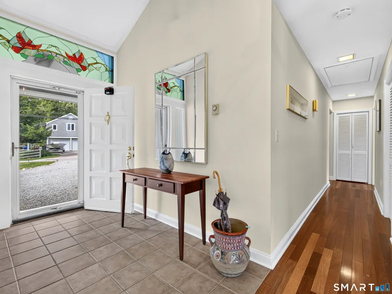
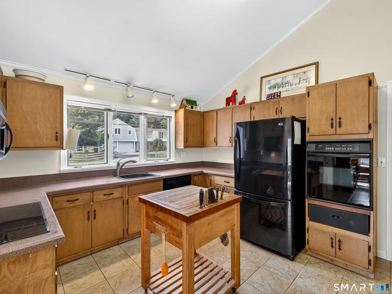
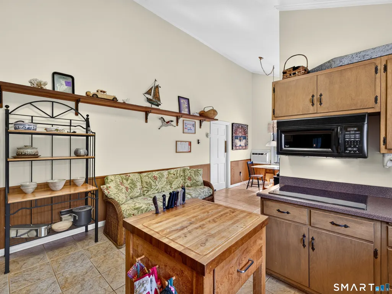
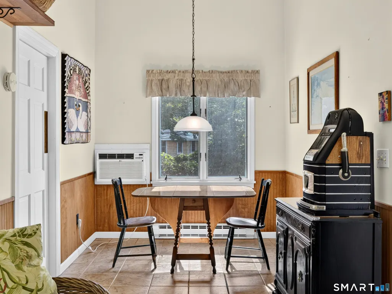
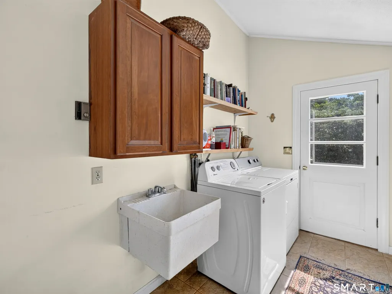
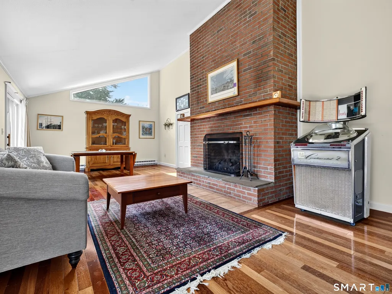
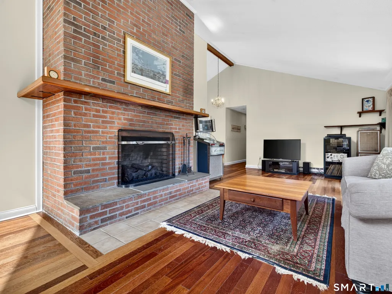
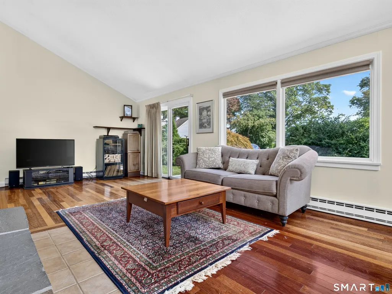
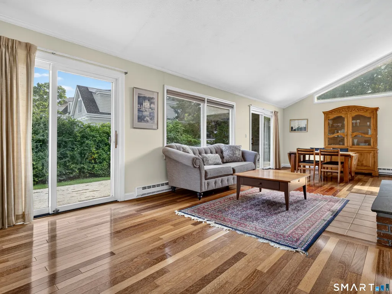
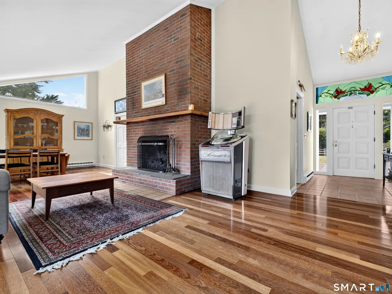
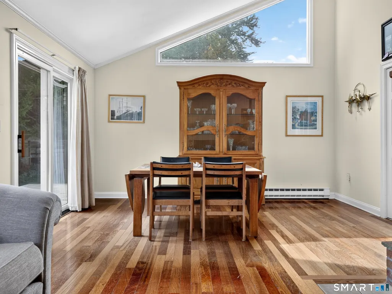
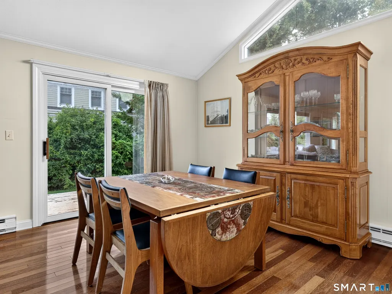
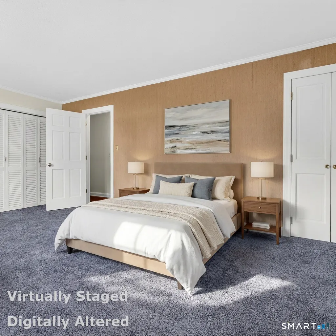
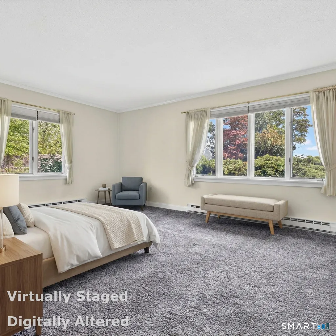
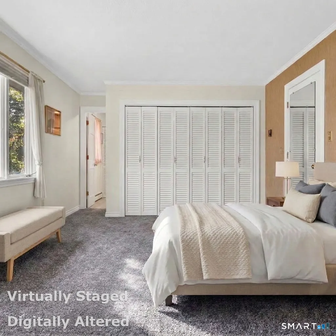
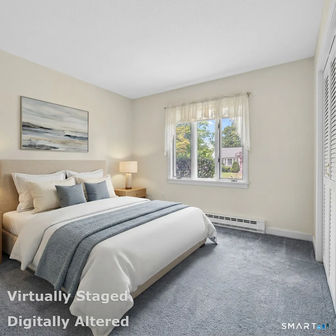
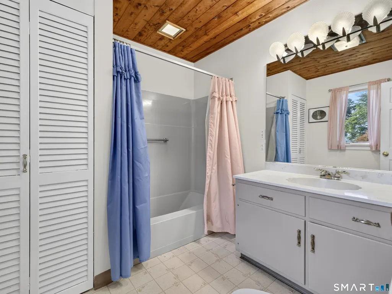
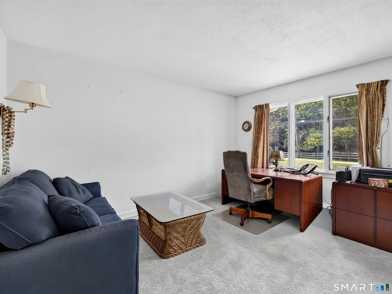
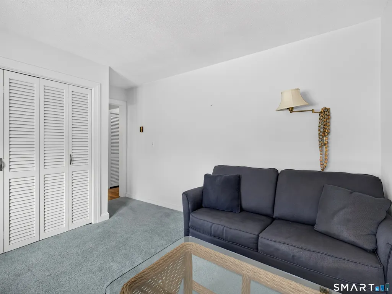
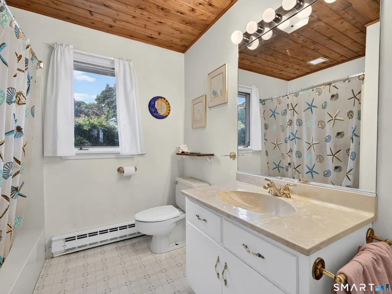
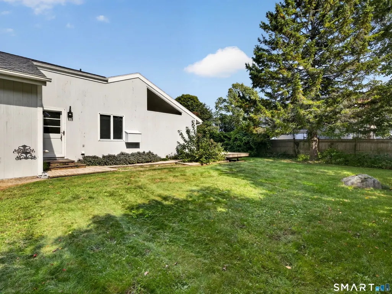
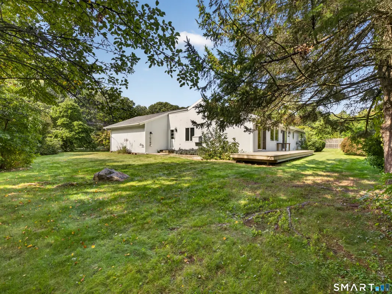
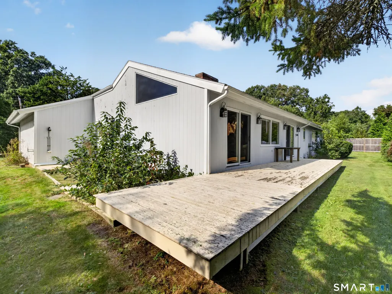
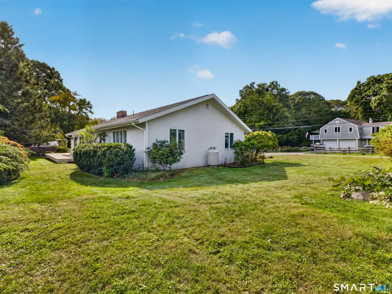
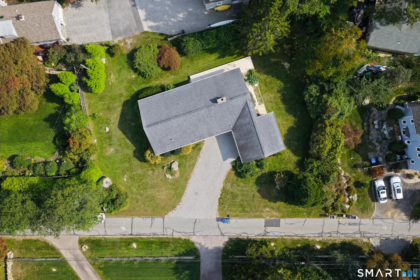
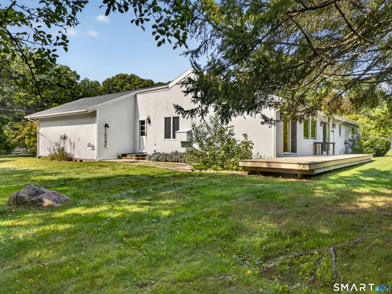
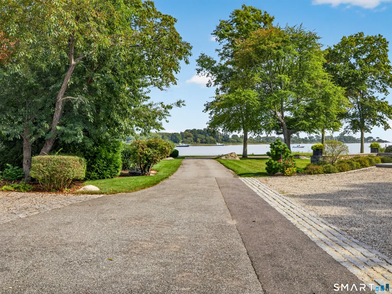
First time offered since 1996 - true one-level living inside Masons Island's gated southern community, one lot from the shoreline. This 3-bedroom, 2-bath ranch opens from a tiled foyer with stained glass into a 32-foot living room under vaulted ceilings, with hardwood floors, walls of glass, and a floor-to-ceiling brick fireplace at its center. Sliders extend the living space onto a 563 sq ft rear deck overlooking a level 0.37-acre lawn framed by mature trees - plus an outdoor shower for after the beach. The kitchen offers a butcher-block island and walk-in pantry beside a sunny dining area; a primary suite with private bath and a wall of closets anchors its own wing, with two more bedrooms and a full bath at the other. Laundry/mudroom and an oversized 2-car garage complete the plan. Architectural roof (2011), encapsulated crawl space with sump and dehumidification, 2023 staked boundary survey, and ownership carrying deeded rights, used in common, to the island's beaches, docks, roads and parks. Masons Island Yacht Club membership by application. Minutes over the causeway to downtown Mystic's restaurants, shops, Amtrak and I-95. Select photos virtually staged. A documented buyer information packet is available.
| Elementary School | High School |
|---|---|
| Per Board of Ed Elementary School | Stonington High School |
| Price History | |
|---|---|
| 10/7/2026 | Listed $999,999 |
General Features
| Zoning | RA-20 |
|---|---|
| Neighborhood | Masons Island |
| County | New London |
| Tax Year | July 2026-June 2027 |
| Property Type | Single Family For Sale |
| Status | Under Contract |
| Acres | 0.37 |
| Directions | GPS friendly. Route 1 in Mystic to Masons Island Road, over the causeway; bear left at the fork to the gatehouse and continue onto Chippechaug Trail; left onto Old South Road, #5 on the left. |
| High School | Stonington |
| City | Stonington |
| Elementary School | Per Board of Ed |
| Sq Ft Total | 1896 |
| DOM | 5 |
| Year Built | 1972 |
| Style | Ranch |
| Year Built Source | Public Records |
| Energy Features | Passive Solar,Ridge Vents,Thermopane Windows |
| Association Fee Includes | Road Maintenance |
Interior Features
| Cooling System | Window Unit |
|---|---|
| Total Rooms | 6 |
| Basement Description | Crawl Space,Sump Pump,Hatchway Access,Interior Access |
Exterior Features
| Water Source | Public Water Connected |
|---|---|
| Lot Description | Level Lot,Water View |
| Color | White |
Amenities
- Foreclosure
- Views
- Short Sale
- New Construction
- Adult 55+
- Lease To Own
- No HOA Fees
- Furnished
- Primary On Main
- Air Conditioning
- Seller Finance
- Green
- Fixer Upper
- Horse
- Golf
- Fireplace
- Deck
- Garage
- Basement
- Pool
Property vs Single Family Average in 06355
Price
Taxes
Year Built
 Massachusetts MLS Property Info Network (MLSPIN) - The property listing data and information set forth herein were provided to MLS Property Information Network, Inc. from third party sources, including sellers, lessors and public records, and were compiled by MLS Property Information Network, Inc. The property listing data and information are for the personal, non commercial use of consumers having a good faith interest in purchasing or leasing listed properties of the type displayed to them and
 The data relating to real estate for sale on this website appears in part through the SMARTMLS Internet Data Exchange program, a voluntary cooperative exchange of property listing data between licensed real estate brokerage firms, and is provided by SMARTMLS through a licensing agreement. Listing information is from various brokers who participate in the SMARTMLS IDX program and not all listings may be visible on the site. The property information being provided on or through the website is for the


